
BEDS4
BATHS3 full
SQUARE FEET2,254
MLS#928422
STATUSActive
PROPERTY TYPEResidential - Single Family
SUBDIVISIONBarrington Hills
Property Description
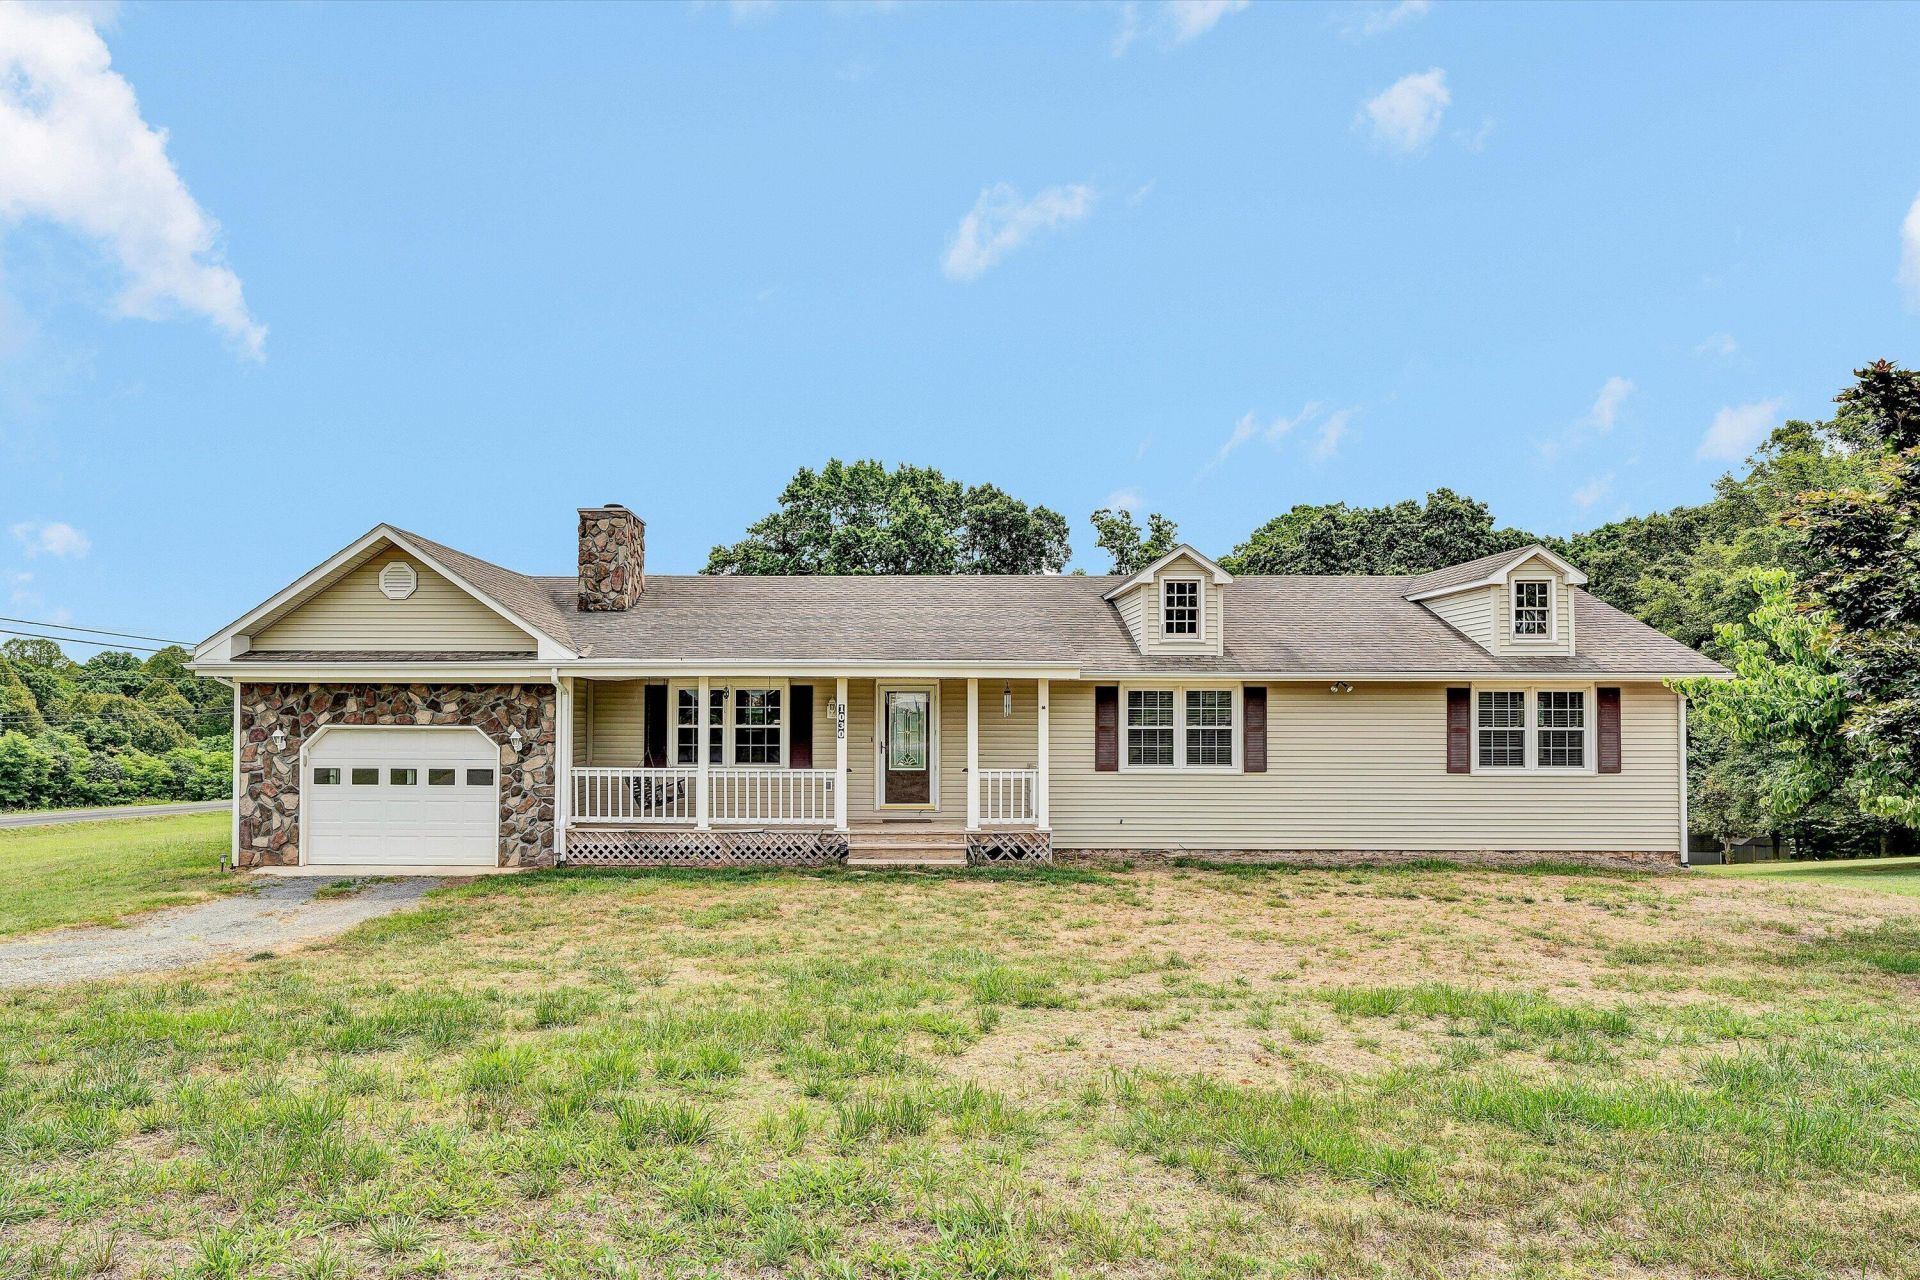
Tucked onto a 1.02-acre corner lot in Bedford County, this four-bedroom, three-bathroom ranch checks all your boxes. Ideally positioned for convenient access to both Vinton and Westlake Corner, it offers a desirable balance of rural character and everyday practicality - the best of both worlds, without the long commute. A full walk-out basement provides exceptional flexibility for additional living, recreation, or utility space. Three generous garage bays stand ready for vehicles, equipment, hobbies, or a workshop. The expansive rear deck and broad yard create an inviting setting for outdoor entertaining, quiet mornings, or lively summer evenings. With room to personalize and genuine potential to shine. Ask your Realtor about a 1% discount at closing!
Property Features
Property Type: Residential - Single Family
Basement: Yes
Cooling: Heat Pump Electric
Fenced: Yes
Fireplaces: 3
Garage: 3 car attached
Heating: Heat Pump Electric
Home Style: Ranch
Lot Size: 1.02 Acres
Stories: 1.0
Taxes: $1,158
Year Built: 1991
Amenities
Cathedral Ceiling(s)
Ceiling Fan(s)
Drapes
Storage
Whirlpool Bath
Deck
Fenced Yard
Patio
Feature Descriptions
Appliances: Clothes Dryer, Dishwasher, Garage Door Opener, Microwave Oven (Built In), Range Electric, Refrigerator
Days on Site: 36
Exterior: Vinyl
Exterior Door(s): Insulated, Metal
Fireplace Location: Den, Living Room
Floor: Carpet, Tile - i.e. ceramic, Wood
Lot: Cleared, Level
Lot Dimensions: 1.02 acre(s)
Parking: Primary Covered: Garage Attached, Additional Covered: Garage Attached, Uncovered: Off Street Parking
Porch: Front Porch
Sewer: Private Septic
Special View Info: Mountain(s)
Water: Private Well
Window: Insulated, Tilt-In
Local Schools
High School: Staunton River
Middle School: Staunton River
Elementary School: Goodview
Listed By / Shown By
Listed By
Agency Name: RE/MAX REAL ESTATE ONE
Agency Phone: (540) 387-4200
Shown By
Agent Name: Stephanie Lawrence
Agent Phone: (540) 400-9350
Agency Title: MKB, REALTORS

Estimate Your Payment
Estimated Payment
$ 1,146.19 per month $928.06 Principal & Interest $96.50 Property Tax $121.63 Homeowner's InsuranceChange Payment Information
Privacy Policy / DMCA Notice / ADA Accessibility


This site is hosted, designed and copyright
© 1994 - 2026 by
Delta Media Group, Inc. -- Patent Pending --
1030 Windhurst Dr | MLS# 928422
This single family home located at 1030 Windhurst Dr, Hardy, VA 24101 is currently listed for sale with an asking price of $417,000. This property was built in 1991 and has 4 bedrooms and 3 full baths with 2254 sq. ft. Windhurst Dr is located in the Barrington Hills subdivision. Search Barrington Hills real estate on slawrence.mkbrealtors.com today.