
BEDS4
BATHS2 full
SQUARE FEET1,943
MLS#928615
STATUSActive
PROPERTY TYPEResidential - Single Family
SUBDIVISIONDillon Woods
Property Description
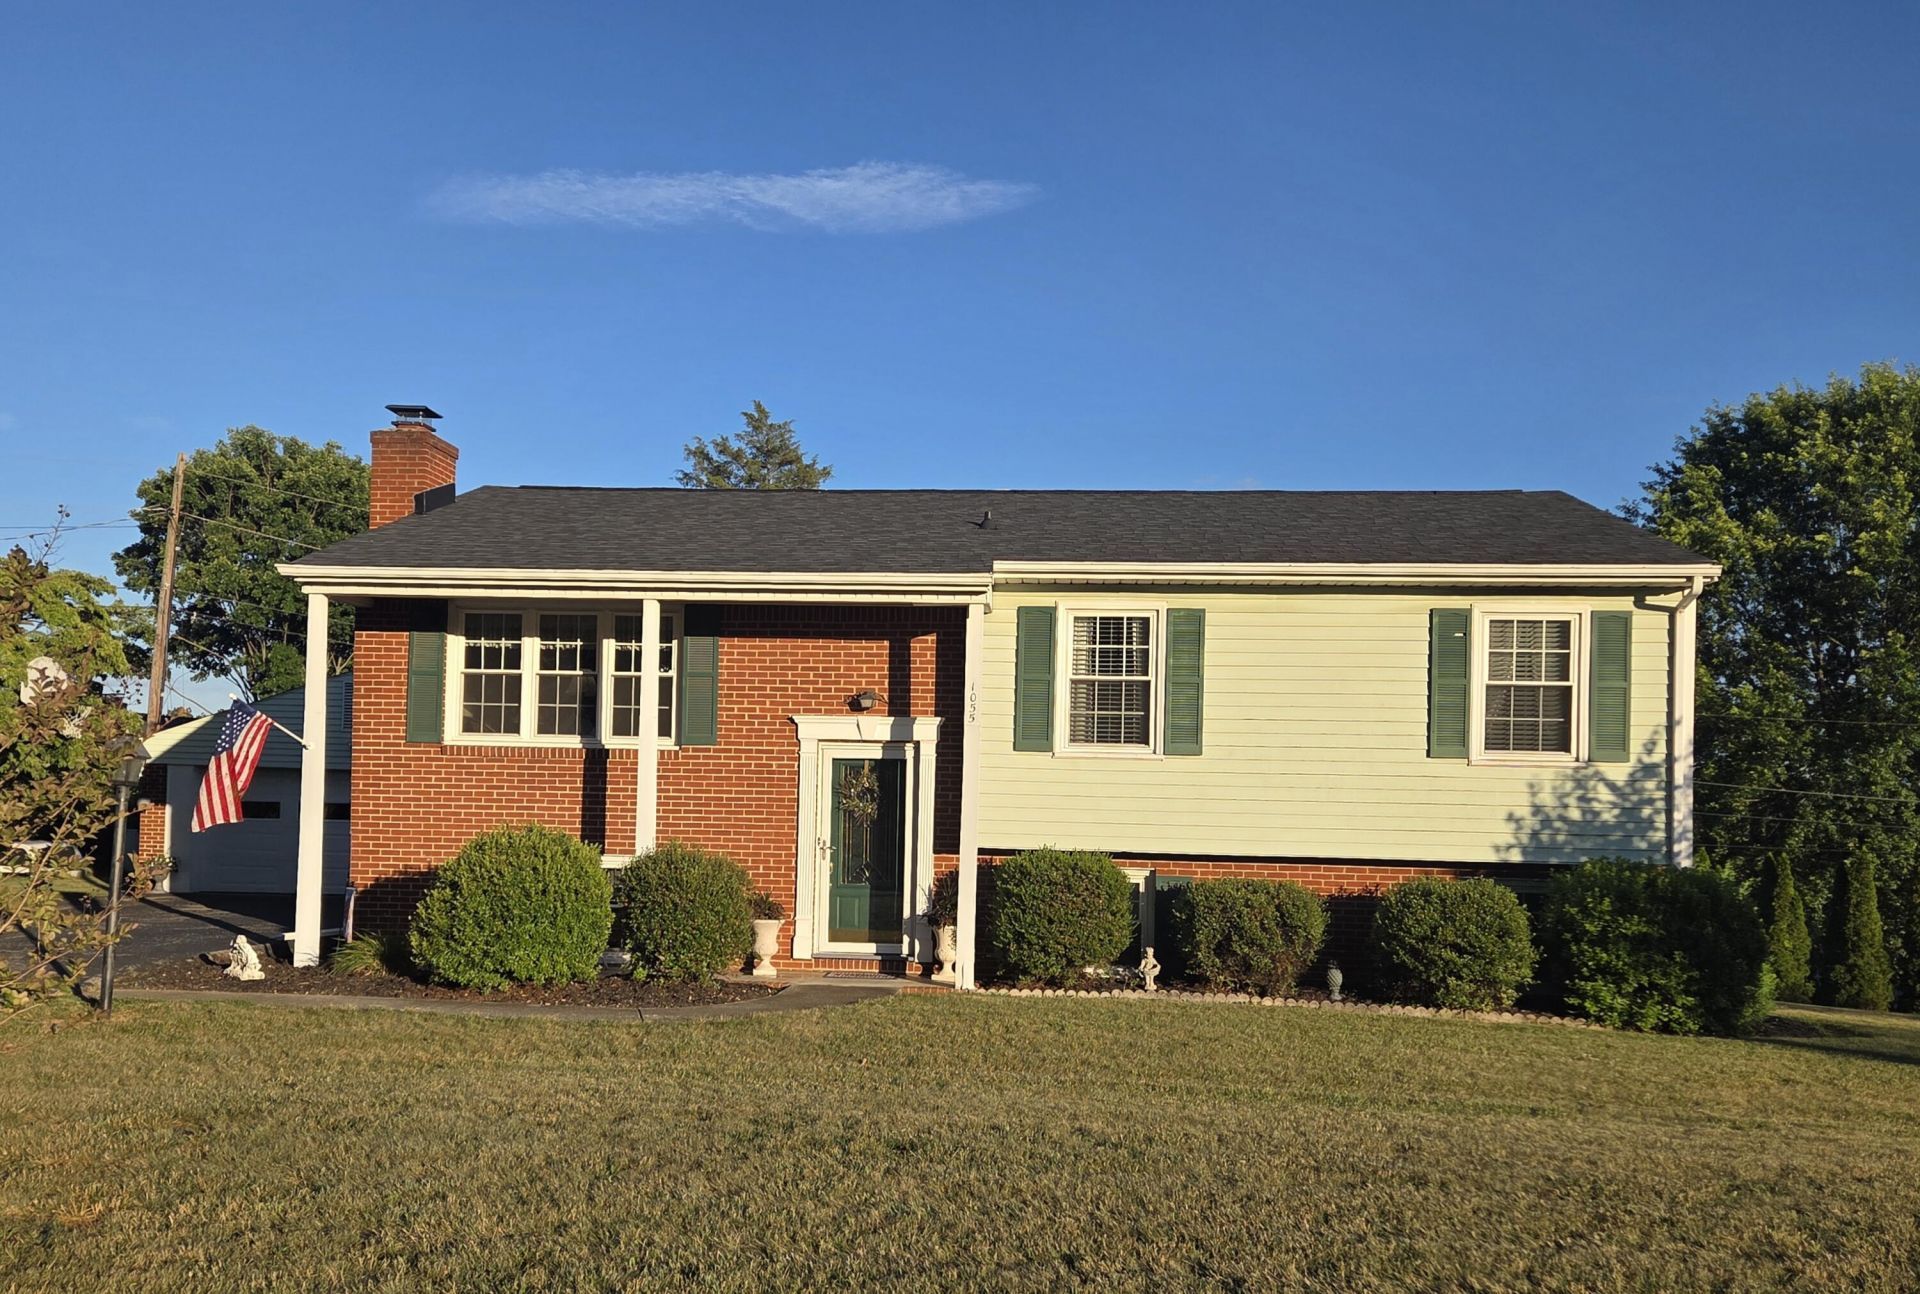
Situated in the well-established Vinton Dillon Woods subdivision, this spacious updated bi-level home offers over 1,900 square feet of finished living space. Move In Ready and quick Possession Available Features 4Beds, 2Bths.The extensive list of recent upgrades includes a completely modernized kitchen complete with new soft-close cabinetry, granite countertops, and premium stainless steel appliances. Additional interior highlights feature new HVAC, energy-efficient vinyl windows, updated tub surrounds, and original hardwood flooring throughout the main level.The exterior features are equally impressive, boasting a perfectly level lot with low-maintenance vinyl siding and a paved driveway. Outdoor living and storage are maximized by a freshly rebuilt rear deck and a detached
Property Features
Property Type: Residential - Single Family
Cooling: Heat Pump Electric
Fireplaces: 1
Garage: 2
Heating: Heat Pump Gas
Home Style: Split-Foyer
Lot Size: 0.37 Acres
Taxes: $2,800
Year Built: 1968
Amenities
Ceiling Fan(s)
Deck
Garden Space
Nat Gas Line Outdoor
Paved Driveway
Feature Descriptions
Appliances: Clothes Dryer, Clothes Washer, Dishwasher, Garage Door Opener, Microwave Oven (Built In), Range Electric, Refrigerator
Area Amenities: Restaurant
Days on Site: 30
Exterior: Brick, Vinyl
Exterior Door(s): Insulated, Metal
Floor: Carpet, Vinyl, Wood
Lot: Cleared, Level
Lot Dimensions: 0.37 acre(s)
Miscellaneous Features: Cable TV, Maint-Free Exterior, Paved Road, Underground Util
Parking: Primary Covered: Garage Detached, Uncovered: Off Street Parking
Porch: Front Porch
Sewer: Public Sewer
Special View Info: Mountain(s), Sunset
Water: Public
Window: Clad, Insulated, Tilt-In
Local Schools
High School: William Byrd
Middle School: William Byrd
Elementary School: W. E. Cundiff
Listed By / Shown By
Listed By
Agency Name: WAINWRIGHT & CO., REALTORS(r)- LAKE
Agency Phone: (540) 719-5222
Shown By
Agent Name: Stephanie Lawrence
Agent Phone: (540) 400-9350
Agency Title: MKB, REALTORS

Estimate Your Payment
Estimated Payment
$ 1,265.27 per month $912.37 Principal & Interest $233.33 Property Tax $119.57 Homeowner's InsuranceChange Payment Information
Privacy Policy / DMCA Notice / ADA Accessibility


This site is hosted, designed and copyright
© 1994 - 2026 by
Delta Media Group, Inc. -- Patent Pending --
1055 Broadhill Dr | MLS# 928615
This single family home located at 1055 Broadhill Dr, Vinton, VA 24179 is currently listed for sale with an asking price of $409,950. This property was built in 1968 and has 4 bedrooms and 2 full baths with 1943 sq. ft. Broadhill Dr is located in the Dillon Woods subdivision. Search Dillon Woods real estate on slawrence.mkbrealtors.com today.