
BEDS3
BATHS1 full
SQUARE FEET1,282
MLS#929441
STATUSActive
PROPERTY TYPEResidential - Single Family
Property Description
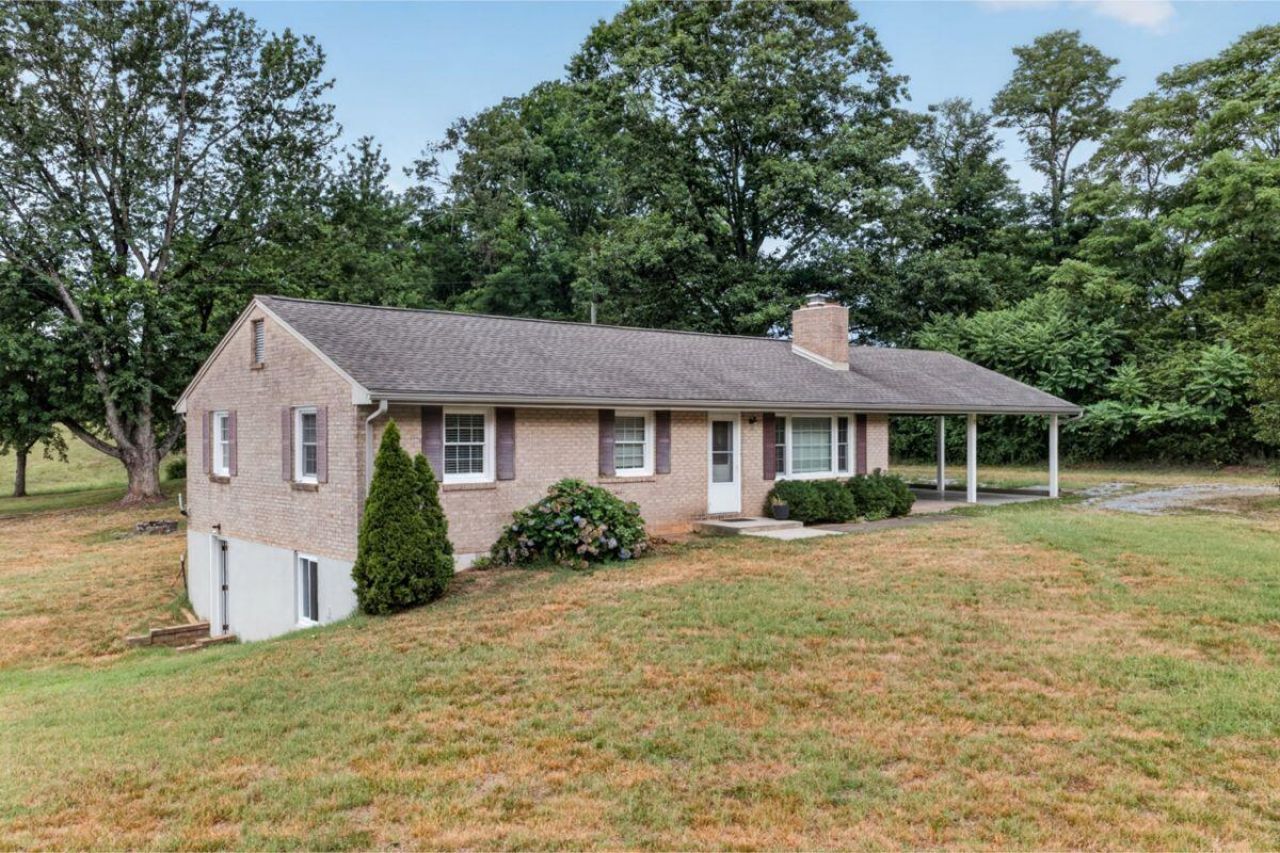
Come home to your slice of heaven in the country, less than 10 miles to the Town of Bedford! This charming, quality built ranch, with 2 fireplaces, a full walk-out basement, and an oversized garage/workshop on 1.48 acres, offers you privacy and elbow room from your neighbors. Enjoy preparing meals in the inviting kitchen featuring a convenient island with bar seating. The space flows seamlessly into the adjacent dining area, which opens directly to the rear deck for easy indoor-outdoor living. Cozy up to the gas log fireplace with floor to ceiling brick which takes center stage in the relaxing living room. Laundry room/mudroom is conveniently located adjacent to the kitchen and provides access to the front porch and carport. Hardwood floors in the living room, bedrooms, and hallway. Chair
Property Features
Property Type: Residential - Single Family
Basement: Yes
Cooling: Heat Pump Electric
Fireplaces: 2
Garage: 3
Heating: Heat Pump Electric
Home Style: 1 Story, Ranch
Lot Size: 1.48 Acres
Stories: 1.0
Taxes: $971
Year Built: 1976
Amenities
Ceiling Fan(s)
Storage
Deck
Garden Space
Greenhouse
Other - See Remarks
Feature Descriptions
Appliances: Clothes Dryer, Clothes Washer, Dishwasher, Garage Door Opener, Microwave Oven (Built In), Range Electric, Range Gas, Refrigerator
Days on Site: 4
Exterior: Brick, Cement Block, Vinyl
Exterior Door(s): Metal
Fireplace Location: Basement, Gas Log, Living Room
Floor: Vinyl, Wood
Lot: Cleared, Level
Lot Dimensions: 1.48 acre(s)
Miscellaneous Features: Cable TV, Maint-Free Exterior, Paved Road, Underground Util
Parking: Primary Covered: Carport Attached, Additional Covered: Garage Detached, Uncovered: Off Street Parking
Porch: Covered Porch
Sewer: Private Septic
Water: Private Well
Window: Insulated, Low-Emissivity Windows, Tilt-In
Local Schools
High School: Staunton River
Middle School: Staunton River
Elementary School: Huddleston
Listed By / Shown By
Listed By
Agency Name: ML REALTY
Agency Phone: (540) 297-3679
Shown By
Agent Name: Stephanie Lawrence
Agent Phone: (540) 400-9350
Agency Title: MKB, REALTORS

Estimate Your Payment
Estimated Payment
$ 960.69 per month $777.84 Principal & Interest $80.92 Property Tax $101.94 Homeowner's InsuranceChange Payment Information
Privacy Policy / DMCA Notice / ADA Accessibility


This site is hosted, designed and copyright
© 1994 - 2026 by
Delta Media Group, Inc. -- Patent Pending --
1069 Pecks Rd | MLS# 929441
This single family home located at 1069 Pecks Rd , Bedford, VA 24523 is currently listed for sale with an asking price of $349,500. This property was built in 1976 and has 3 bedrooms and 1 full baths with 1282 sq. ft. Search Bedford real estate on slawrence.mkbrealtors.com today.