
BEDS4
BATHS3 full
SQUARE FEET5,320
MLS#929167
STATUSActive
PROPERTY TYPEResidential - Single Family
Property Description
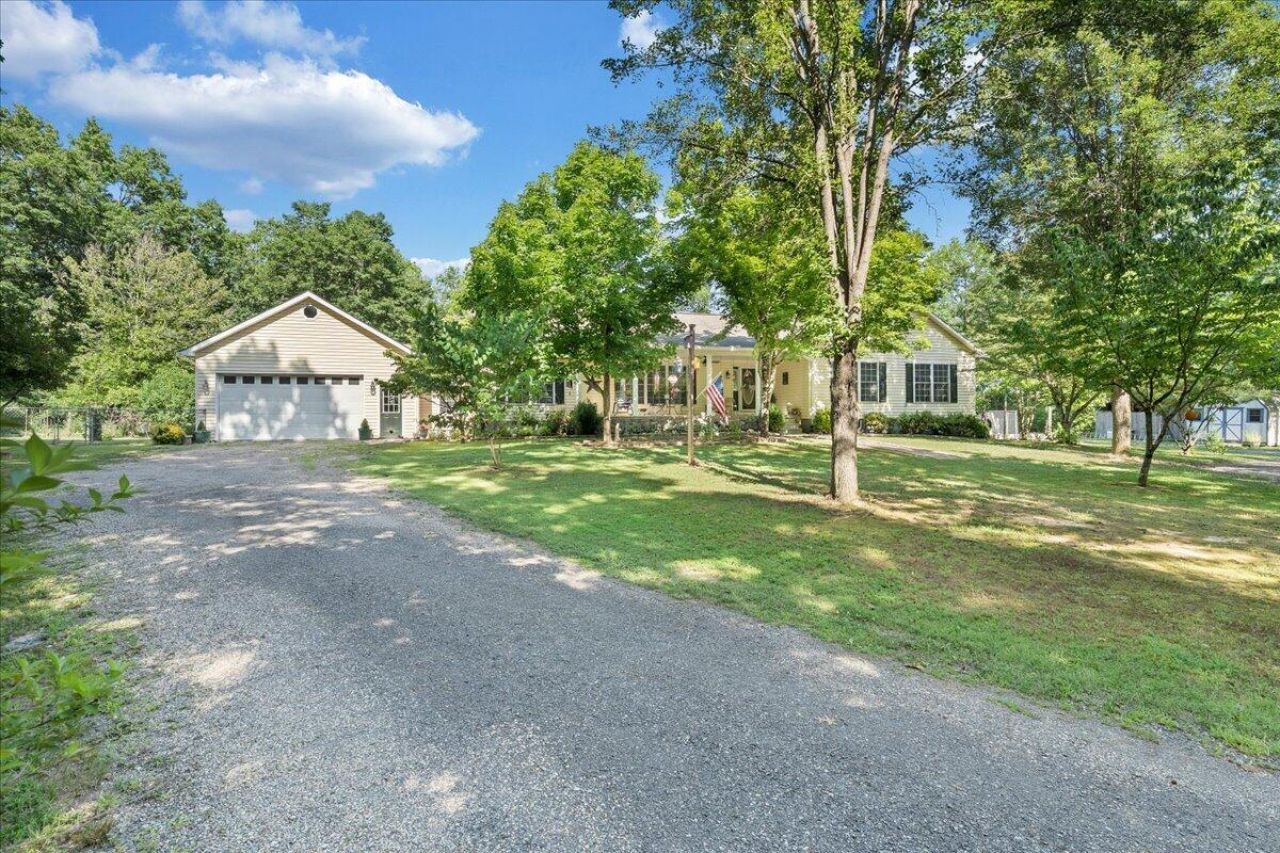
If peaceful country living, room to spread out, and a property that has been cared for through the years are on your list, take another look at this beautiful 7.26-acre property near the Cowpasture River. This one-owner home has been lovingly maintained from day one. Fruit trees, peaceful surroundings, and covered front and back porches create the perfect place to enjoy the slower pace of country living. Inside, you'll find 4 bedrooms, 3 full baths, and a warm, functional layout. The basement offers endless possibilities for a recreation room, workshop, or additional living space. A detached garage with a car lift, abundant storage, newer HVAC, and a wood stove/boiler add comfort and functionality. Conveniently located near Lexington, Bath County, and I-64, this private retreat offers the best of both seclusion and convenience.
Property Features
Property Type: Residential - Single Family
Basement: Yes
Cooling: Heat Pump Electric
Fireplaces: 1
Heating: Heat Pump Electric, Propane, Wood Stove
Home Style: Ranch
Lot Size: 7.26 Acres
Stories: 1.0
Taxes: $1,519
Year Built: 2002
Amenities
Storage
Walk-In Closet(s)
Garden Space
Feature Descriptions
Appliances: Wall Oven
Days on Site: 109
Exterior: Concrete, Vinyl Siding
Fireplace Location: Family Room, Gas Log
Floor: Carpet, Wood, Luxury Vinyl Plank
Lot Dimensions: 7.26 acre(s)
Miscellaneous Features: Underground Util
Porch: Covered Porch, Deck
Sewer: Private Septic
Special View Info: Mountain(s)
Water: Private Well
Listed By / Shown By
Listed By
Agency Name: MKB, REALTORS® - SALEM

Shown By
Agent Name: Stephanie Lawrence
Agent Phone: (540) 400-9350
Estimate Your Payment
Estimated Payment
$ 1,460.72 per month $1,179.55 Principal & Interest $126.58 Property Tax $154.58 Homeowner's InsuranceChange Payment Information
Privacy Policy / DMCA Notice / ADA Accessibility


This site is hosted, designed and copyright
© 1994 - 2026 by
Delta Media Group, Inc. -- Patent Pending --
109 Blueberry Hill | MLS# 929167
This single family home located at 109 Blueberry Hill, Clifton Forge, VA 24422 is currently listed for sale by MKB, REALTORS® - SALEM, with an asking price of $530,000. This property was built in 2002 and has 4 bedrooms and 3 full baths with 5320 sq. ft. Search Clifton Forge real estate on slawrence.mkbrealtors.com today.