
BEDS4
BATHS3 full 1 partial
SQUARE FEET5,006
MLS#928289
STATUSActive
PROPERTY TYPEResidential - Single Family
Property Description
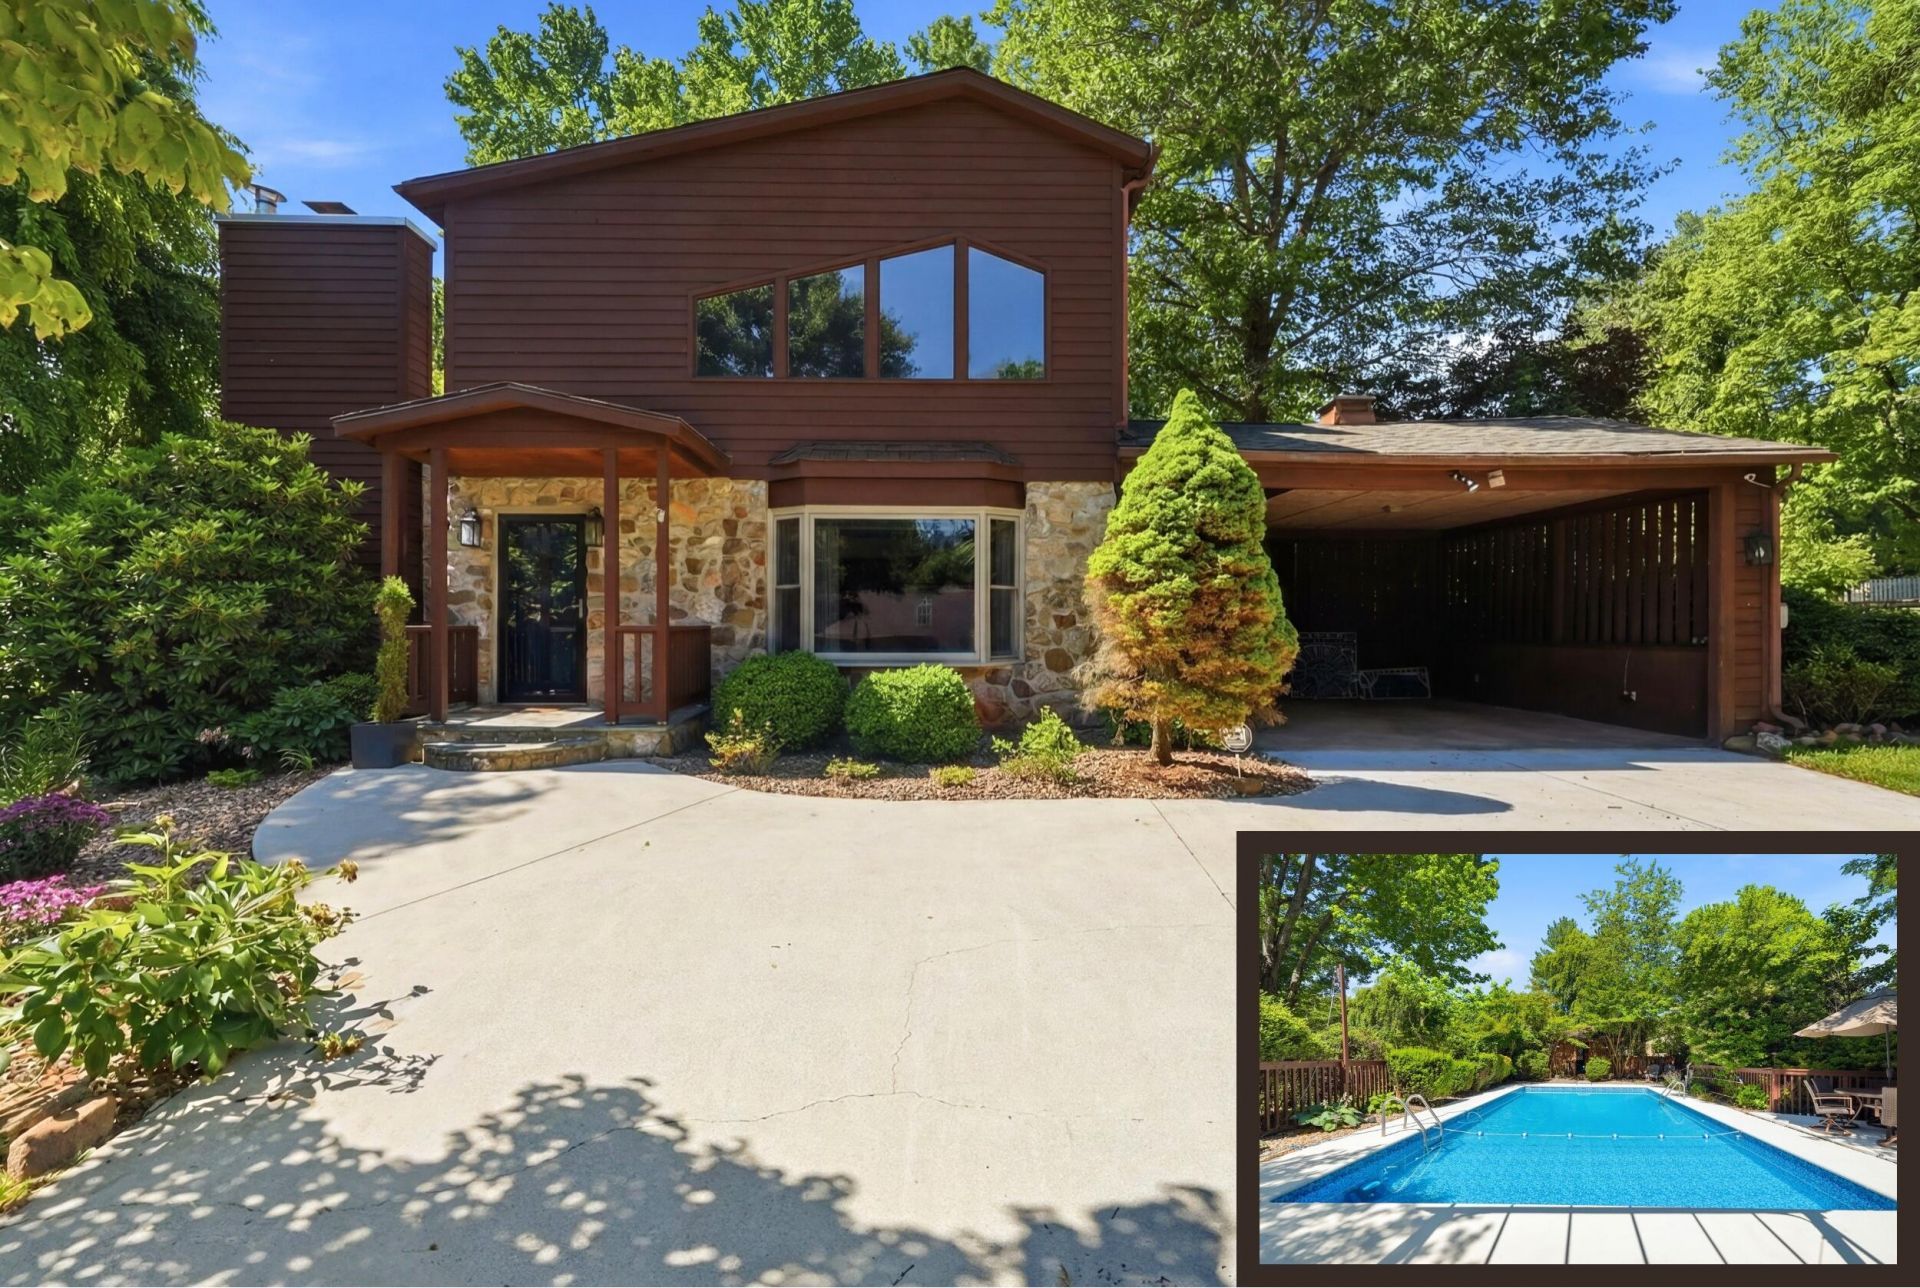
Extensively renovated and move-in ready, 1107 Boonsboro Place offers luxurious living in a private, park like setting just minutes from Boonsboro Country Club. The beautifully landscaped backyard is a true retreat featuring mature gardens, multiple courtyards, a dog park, in-ground pool, and a 7 person hot tub. Inside, the fully updated kitchen showcases quartz countertops, black stainless steel appliances, and abundant cabinetry. A spacious sunroom with wet bar and screened porch with auto dog door seamlessly connect indoor and outdoor living. The main level includes 3 bedrooms, including a primary suite, 2.5 updated baths, and laundry. Upstairs, the private owner's retreat features a renovated bath, oversized walk-in closet, second laundry, and Juliet balcony overlooking the grounds.
Property Features
Property Type: Residential - Single Family
Basement: Yes
Cooling: Heat Pump Electric, Ductless
Fireplaces: 3
Heating: Heat Pump Electric, Ductless
Lot Size: 1.80 Acres
Taxes: $1,309
Year Built: 1959
Amenities
Ceiling Fan(s)
Hot Tub
Walk-In Closet(s)
Garden Space
Sunroom
Feature Descriptions
Appliances: Microwave Oven (Built In)
Days on Site: 138
Exterior: Wood Siding
Fireplace Location: Gas Log, Wood Burning Stove
Floor: Tile, Laminate, Luxury Vinyl Plank
Lot: Level
Lot Dimensions: 1.8 acre(s)
Porch: Deck
Sewer: Private Septic
Water: Private Well
Local Schools
High School: Jefferson Forest
Middle School: Forest Middle
Elementary School: Boonesboro
Listed By / Shown By
Listed By
Agency Name: KARL MILLER REALTY LLC
Shown By
Agent Name: Stephanie Lawrence
Agent Phone: (540) 400-9350
Agency Title: MKB, REALTORS

Estimate Your Payment
Estimated Payment
$ 1,996.76 per month $1,668.95 Principal & Interest $109.08 Property Tax $218.72 Homeowner's InsuranceChange Payment Information
Privacy Policy / DMCA Notice / ADA Accessibility


This site is hosted, designed and copyright
© 1994 - 2026 by
Delta Media Group, Inc. -- Patent Pending --
1107 Boonsboro Pl | MLS# 928289
This single family home located at 1107 Boonsboro Pl, Lynchburg, VA 24503 is currently listed for sale with an asking price of $749,900. This property was built in 1959 and has 4 bedrooms and 3 full and 1 partial baths with 5006 sq. ft. Search Lynchburg real estate on slawrence.mkbrealtors.com today.