
BEDS4
BATHS4 full
SQUARE FEET3,068
MLS#928464
STATUSPending
PROPERTY TYPEResidential - Single Family
SUBDIVISIONBarrington Hills
Property Description
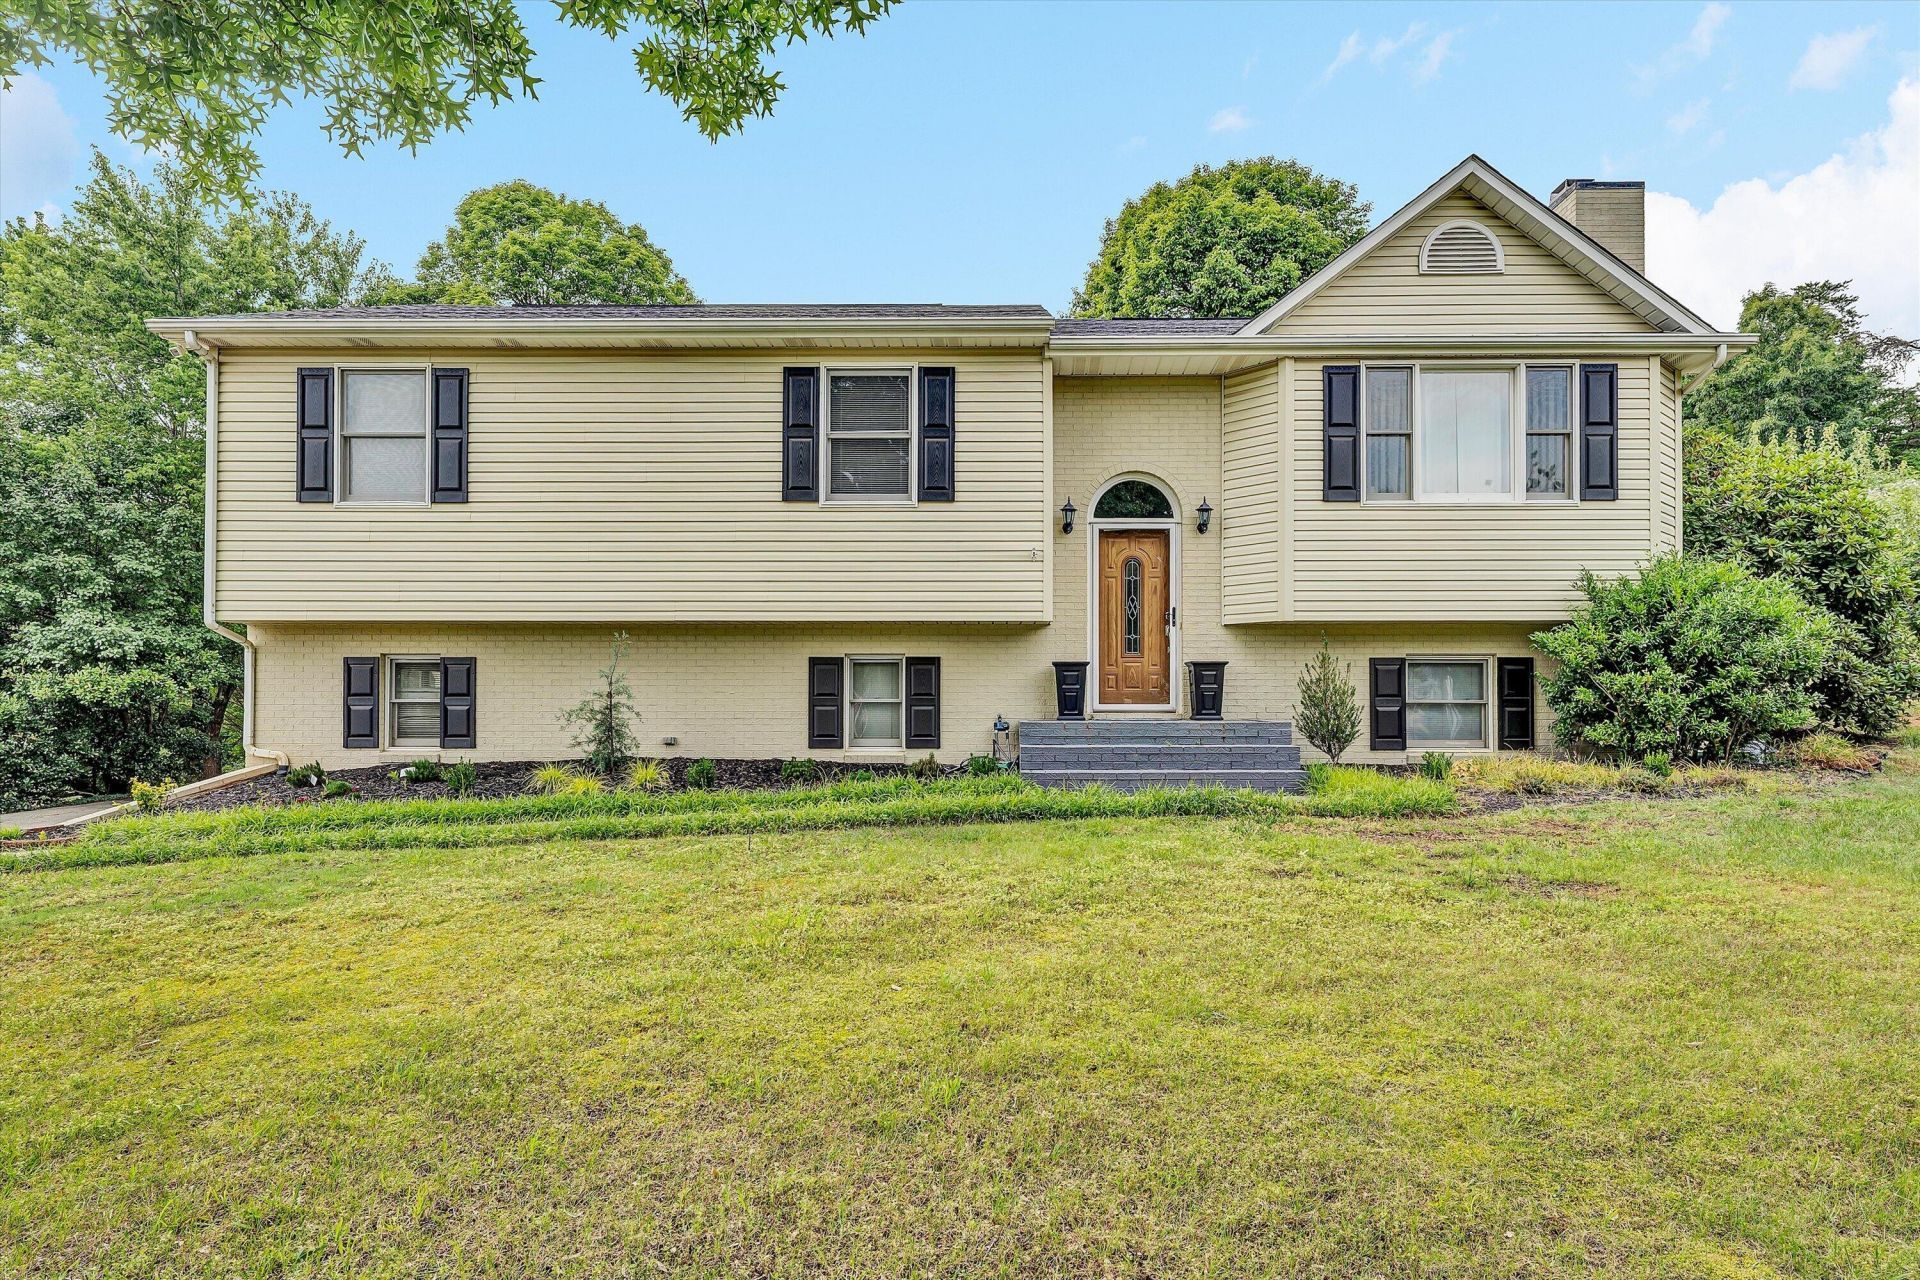
Over 3000' finished-4bed, 4ba, cul-de-sac in Bedford Co-8mins from Vinton Kroger. Great family home w/generational options-2 m/f Mdrm suites+fin lower level-ample family space and/or in-law suite. Enjoy coffee/wine &mtn views on wraparound deck(pt covered). Dog niche for your fur baby+fenced yd w/stairs to deck. LR/DR-cathedrals, open to kit w/SS applcs, island &lots of cabinets. Huge master suite#1(back wing)-ensuite, w/i closet, elec FP, dr to deck; 3bdrms off hall-MBR#2-ensuite, dr to deck; bdrm#3 fits king bed. Cozy fam rm dn has gas frplc, B/I Murphy bed+full bath-great for guests/additional family. Games rm is fav hangout-pool table, digital dartboard, tiki hut wet bar(fridge, micro)-perfect for cocktails/kitchenette+dr to patio/yard. Oversized gar, lots of parking, many updates!
Property Features
Property Type: Residential - Single Family
Basement: Yes
Cooling: Heat Pump Electric
Fenced: Yes
Garage: 2 car attached
Heating: Heat Pump Electric
Home Style: Split-Foyer
Lot Size: 1.04 Acres
Taxes: $1,279
Year Built: 1994
Amenities
Bookcases
Cathedral Ceiling(s)
Ceiling Fan(s)
Skylight
Walk-In Closet(s)
Wet Bar
Whirlpool Bath
Deck
Fenced Yard
Patio
Paved Driveway
Shed(s)
Feature Descriptions
Appliances: Clothes Dryer, Clothes Washer, Dishwasher, Freezer, Garage Door Opener, Microwave Oven (Built In), Range Electric, Refrigerator
Days on Site: 35
Exterior: Brick, Vinyl
Fireplace Location: Family Room
Floor: Carpet, Luxury Vinyl Plank, Tile - i.e. ceramic
Lot: Gentle Sloping, Level
Lot Dimensions: 1.04 acre(s)
Miscellaneous Features: Cul-De-Sac, Paved Road, Underground Util
Outbuilding(s): Yes
Parking: Primary Covered: Garage Attached, Uncovered: Off Street Parking
Porch: Covered Porch, Rear Porch
Sewer: Private Septic
Special View Info: Mountain(s)
Water: Private Well
Local Schools
High School: Staunton River
Middle School: Staunton River
Elementary School: Goodview
Listed By / Shown By
Listed By
Agency Name: LONG & FOSTER - ROANOKE OFFICE
Agency Phone: (540) 989-0863
Shown By
Agent Name: Stephanie Lawrence
Agent Phone: (540) 400-9350
Agency Title: MKB, REALTORS

Estimate Your Payment
Estimated Payment
$ 1,289.43 per month $1,045.79 Principal & Interest $106.58 Property Tax $137.05 Homeowner's InsuranceChange Payment Information
Privacy Policy / DMCA Notice / ADA Accessibility


This site is hosted, designed and copyright
© 1994 - 2026 by
Delta Media Group, Inc. -- Patent Pending --
111 Barrington Ct | MLS# 928464
This single family home located at 111 Barrington Ct, Hardy, VA 24101 is currently listed for sale with an asking price of $469,900. This property was built in 1994 and has 4 bedrooms and 4 full baths with 3068 sq. ft. Barrington Ct is located in the Barrington Hills subdivision. Search Barrington Hills real estate on slawrence.mkbrealtors.com today.