
BEDS4
BATHS3 full
SQUARE FEET2,585
MLS#929108
STATUSPending
PROPERTY TYPEResidential - Single Family
Property Description
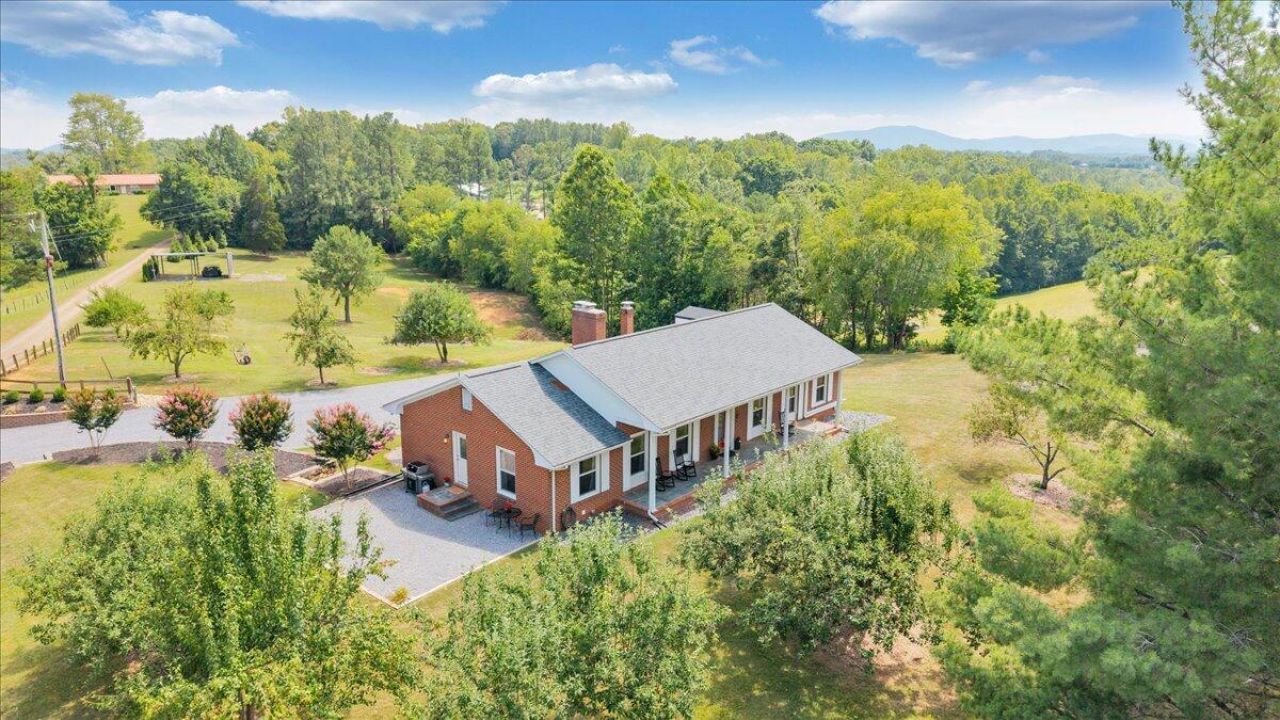
This picturesque nest gives you peaceful homestead vibes, without all the effort. Come home every day to 3+ acres of mountain views, sunshine & wide-open space. Perched on a hill with a rocking-chair front porch, this classic brick home has been lavished with love by its current owners, who've planted scores of fruit trees and evergreens, remodeled the expansive kitchen, added a finished lower level for you and your guests, and given it a new roof, new windows & picture-perfect style touches throughout. You'll love cooking and entertaining here, where gatherings can spill lazily room-to-room - set up a grazing platter on the bartop, prep for an elegant meal in the dining room, or mingle in the living room, with sundrenched views of the front lawn.
Property Features
Property Type: Residential - Single Family
Basement: Yes
Cooling: Ductless
Fireplaces: 2
Garage: 2
Heating: Ductless
Home Style: 1 Story, Ranch
Lot Size: 3.30 Acres
Stories: 1.0
Taxes: $1,078
Year Built: 1975
Amenities
Bookcases
Breakfast Area
Ceiling Fan(s)
Storage
Walk-In Closet(s)
Garden Space
Patio
Shed(s)
Feature Descriptions
Appliances: Cook Top, Dishwasher, Refrigerator, Wall Oven
Days on Site: 9
Exterior: Brick
Fireplace Location: Family Room, Wood Burning Stove
Floor: Laminate, Tile - i.e. ceramic, Wood
Lot: Cleared, Views
Lot Dimensions: 3.30 acre(s)
Miscellaneous Features: Private Road
Outbuilding(s): Yes
Parking: Primary Covered: Garage Under, Uncovered: Off Street Parking
Porch: Covered Porch, Front Porch
Sewer: Private Septic
Special View Info: Mountain(s), Sunrise, Sunset
Water: Private Well
Window: Insulated, Low-Emissivity Windows, Tilt-In
Local Schools
High School: Staunton River
Middle School: Staunton River
Elementary School: Stewartsville
Listed By / Shown By
Listed By
Agency Name: MKB, REALTORS(r)

Shown By
Agent Name: Stephanie Lawrence
Agent Phone: (540) 400-9350
Estimate Your Payment
Estimated Payment
$ 1,194.90 per month $977.02 Principal & Interest $89.83 Property Tax $128.04 Homeowner's InsuranceChange Payment Information
Privacy Policy / DMCA Notice / ADA Accessibility


This site is hosted, designed and copyright
© 1994 - 2026 by
Delta Media Group, Inc. -- Patent Pending --
1125 Loyds Store Rd | MLS# 929108
This single family home located at 1125 Loyds Store Rd, Vinton, VA 24179 is currently listed for sale by MKB, REALTORS(r), with an asking price of $439,000. This property was built in 1975 and has 4 bedrooms and 3 full baths with 2585 sq. ft. Search Vinton real estate on slawrence.mkbrealtors.com today.