
BEDS3
BATHS2 full
SQUARE FEET1,836
MLS#929079
STATUSActive
PROPERTY TYPEResidential - Mobile Home
Property Description
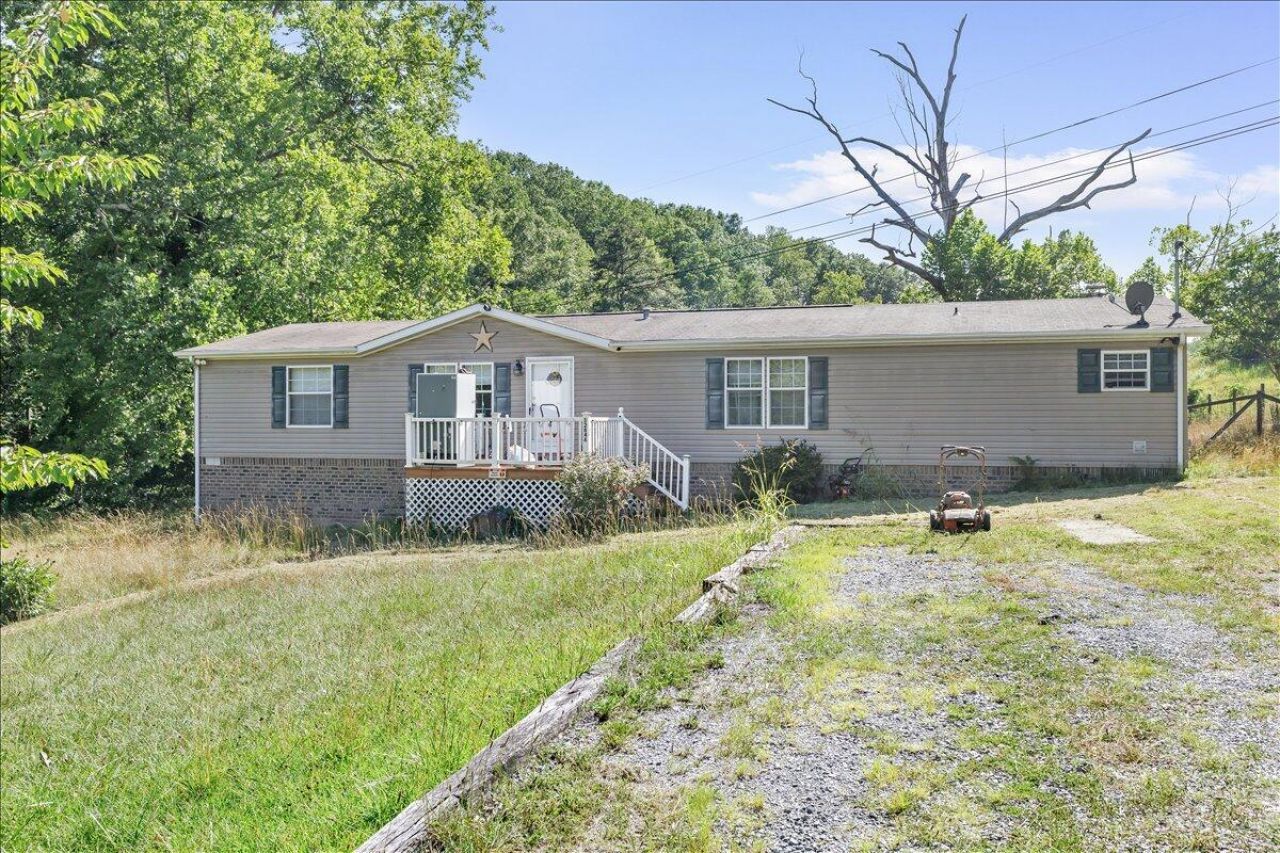
Welcome home to country charm and convenience! This spacious 3-bedroom, 2-bath home offers over 1,800 square feet of comfortable one-level living on a generous 0.8-acre lot, ideally situated between Roanoke and Bedford. Step inside to an inviting living room that flows seamlessly into the dining area and oversized kitchen, creating the perfect space for everyday living and entertaining. The huge kitchen boasts abundant cabinetry and storage, while the separate family room on the opposite side provides additional living space and a functional floor plan. The large bedrooms feature walk-inclosets, and the primary suite offers a private en-suite bath with direct access to the laundry room for added convenience. Just off the kitchen, you'll find a mudroom/storage area leading to a small rear
Property Features
Property Type: Residential - Mobile Home
Cooling: Heat Pump Electric
Fenced: Yes
Fireplaces: 1
Heating: Heat Pump Electric, Other - See Remarks
Home Style: 1 Story
Lot Size: 0.80 Acres
Taxes: $669
Year Built: 2006
Amenities
Ceiling Fan(s)
Storage
Walk-In Closet(s)
Deck
Fenced Yard
Shed(s)
Feature Descriptions
Appliances: Dishwasher, Range Electric, Range Hood, Refrigerator
Days on Site: 15
Exterior: Brick, Manufactured House, Vinyl
Fireplace Location: Family Room
Floor: Carpet, Laminate, Vinyl
Lot Dimensions: 0.80 acre(s)
Outbuilding(s): Yes
Porch: Front Porch, Rear Porch
Sewer: Private Septic
Water: Private Well
Local Schools
High School: Liberty High
Middle School: Liberty Middle
Elementary School: Montvale
Listed By / Shown By
Listed By
Agency Name: RE/MAX ALL STARS
Agency Phone: (540) 992-2525
Shown By
Agent Name: Stephanie Lawrence
Agent Phone: (540) 400-9350
Agency Title: MKB, REALTORS

Estimate Your Payment
Estimated Payment
$ 647.17 per month $522.90 Principal & Interest $55.75 Property Tax $68.53 Homeowner's InsuranceChange Payment Information
Privacy Policy / DMCA Notice / ADA Accessibility


This site is hosted, designed and copyright
© 1994 - 2026 by
Delta Media Group, Inc. -- Patent Pending --
12846 W Lynchburg Salem Tpke | MLS# 929079
This single family home located at 12846 W Lynchburg Salem Tpke , Blue Ridge, VA 24064 is currently listed for sale with an asking price of $234,950. This property was built in 2006 and has 3 bedrooms and 2 full baths with 1836 sq. ft. Search Blue Ridge real estate on slawrence.mkbrealtors.com today.