
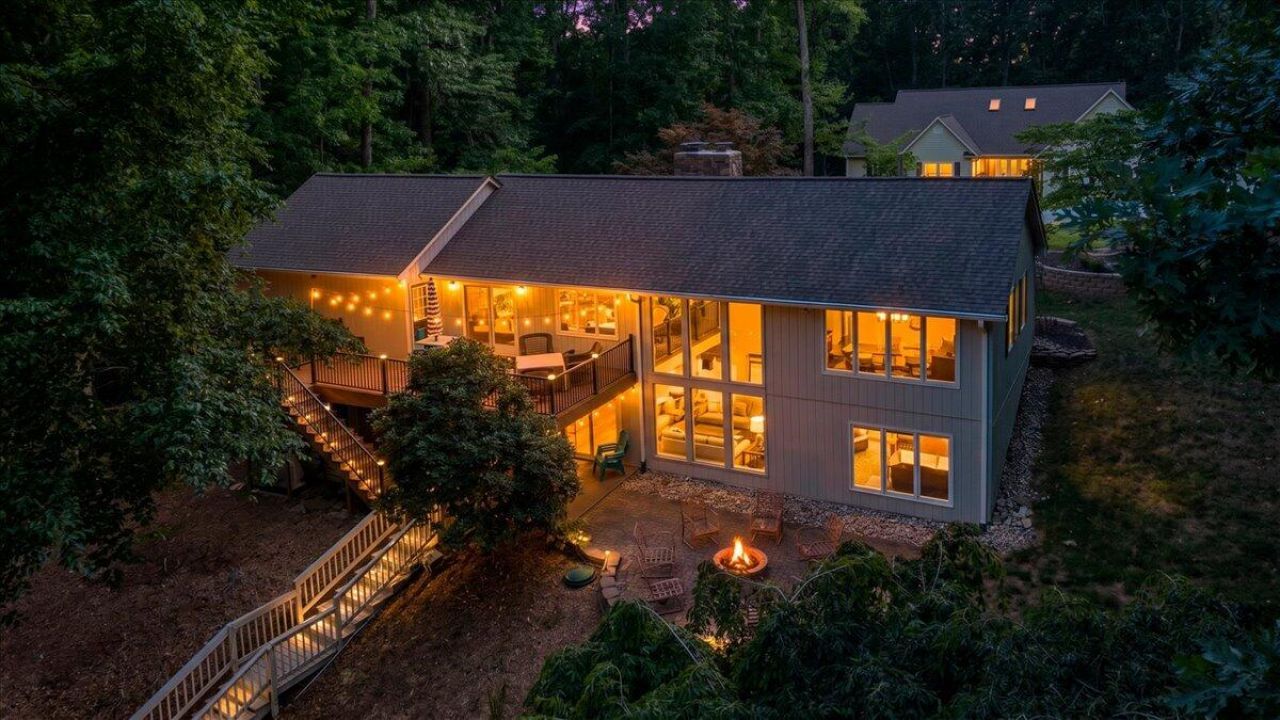
BEDS4
BATHS2 full
SQUARE FEET2,400
MLS#928875
STATUSActive
PROPERTY TYPEResidential - Single Family
SUBDIVISIONThe Waterfront
Property Description
No HOA and short-term rentals allowed--this beautifully updated waterfront home offers exceptional flexibility, strong investment potential, and a lifestyle that is hard to match. Tucked into one of the lake's most desirable neighborhoods, it is just moments from The Waterfront Golf and Country Club, where optional membership unlocks an elevated lake and golf lifestyle.Thoughtfully renovated and meticulously maintained, this home feels like new throughout. Extensive updates completed between 2022 and 2025 include a new roof on the home, dock, and boathouse (2022), a full interior flooring refresh with LVP, carpet, and tile (2024), and a completely updated kitchen featuring new cabinetry, countertops, appliances, and finishes. Bathrooms have been fully remodeled with modern tile work,
Property Features
Property Type: Residential - Single Family
Basement: Yes
Cooling: Heat Pump Electric
Fireplaces: 2
Garage: 2 car attached
Heating: Heat Pump Electric
Home Style: Ranch
Lot Size: 0.60 Acres
Stories: 1.0
Taxes: $2,491
Year Built: 1985
Amenities
Bookcases
Cathedral Ceiling(s)
Ceiling Fan(s)
Feature Descriptions
Appliances: Dishwasher, Microwave Oven (Built In), Range Electric, Refrigerator
Area Amenities: Marina Access, Private Golf
Boat Dock: A-Roof, Floater, Pers WaterCraft Lift, Stationary
Days on Site: 21
Exterior: Fiber Cement
Exterior Door(s): Full View, Wood
Fireplace Location: Gas Log, Wood Burning Stove
Floor: Carpet, Luxury Vinyl Plank, Tile - i.e. ceramic
Lot: Gentle Sloping, Level
Lot Dimensions: 0.60 acre(s)
Nearby Water: Smith Mountain Lake
Number Covered Slips: 1
Parking: Primary Covered: Garage Attached
Porch: Covered Porch, Front Porch, Rear Porch
Sewer: Private Septic
Special View Info: Lake
Water: Public
Local Schools
High School: Franklin County
Middle School: Ben Franklin Middle
Elementary School: Dudley
Listed By / Shown By
Listed By
Agency Name: BERKSHIRE HATHAWAY HOMESERVICES SMITH MOUNTAIN LAKE REAL EST
Agency Phone: (540) 721-8659
Shown By
Agent Name: Stephanie Lawrence
Agent Phone: (540) 400-9350
Agency Title: MKB, REALTORS

Estimate Your Payment
Estimated Payment
$ 2,822.99 per month $2,312.36 Principal & Interest $207.58 Property Tax $303.04 Homeowner's InsuranceChange Payment Information
Privacy Policy / DMCA Notice / ADA Accessibility


This site is hosted, designed and copyright
© 1994 - 2026 by
Delta Media Group, Inc. -- Patent Pending --
129 Leeward Dr | MLS# 928875
This single family home located at 129 Leeward Dr , Moneta, VA 24121 is currently listed for sale with an asking price of $1,039,000. This property was built in 1985 and has 4 bedrooms and 2 full baths with 2400 sq. ft. Leeward Dr is located in the The Waterfront subdivision. Search The Waterfront real estate on slawrence.mkbrealtors.com today.