
BEDS4
BATHS2 full
SQUARE FEET2,352
MLS#928741
STATUSPending
PROPERTY TYPEResidential - Single Family
SUBDIVISIONStratford Place
Property Description
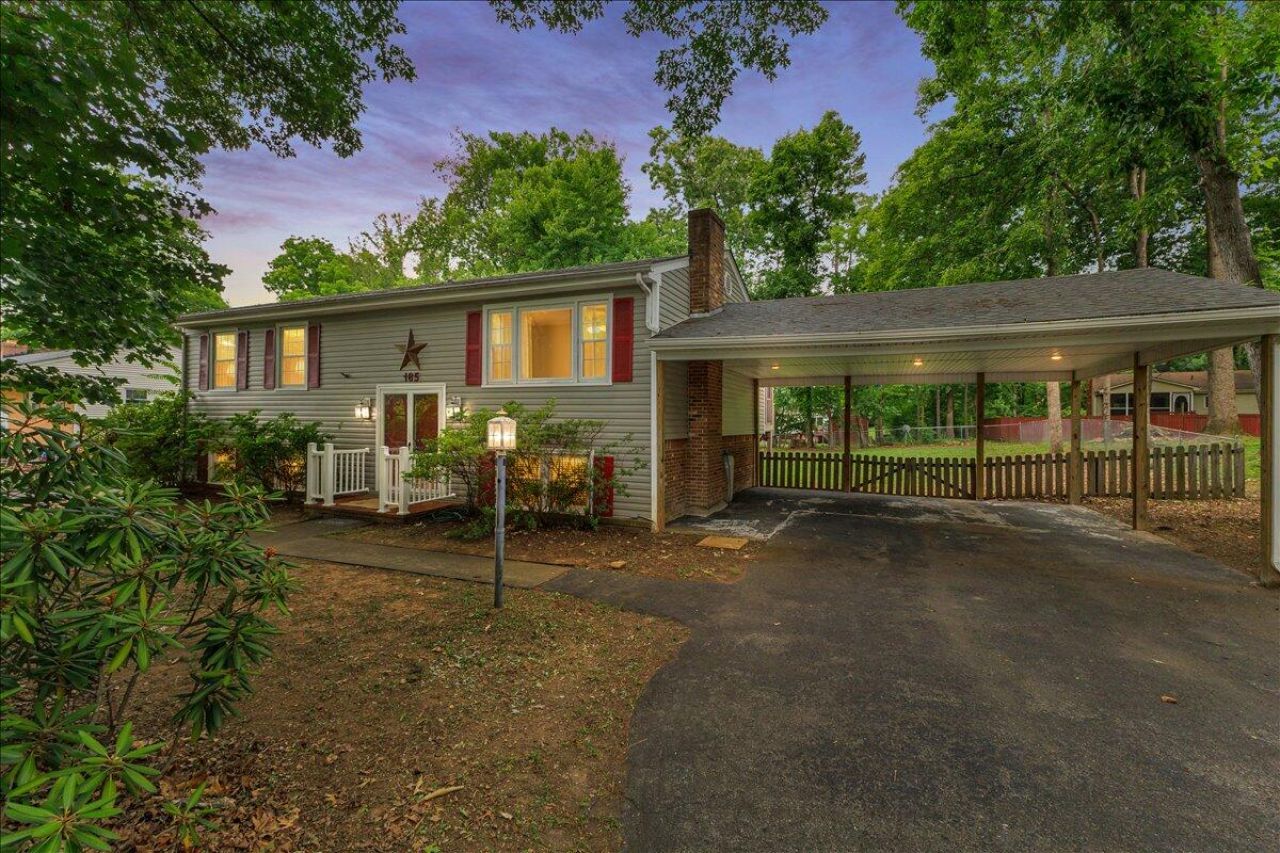
Years of careful maintenance and meaningful updates make this Botetourt Co 4-bedroom, 2-bath home truly move-in ready. The home features a family room on the main level as well as a lower-level den with a gas log fireplace--perfect for spreading out or entertaining. You'll find 3 bedrooms upstairs, as well as a bedroom and full bath downstairs- great for older teens, guest space, a hobby room, or even generational living.The screened porch just off the kitchen and adjoining deck overlook a large fenced backyard, creating an ideal space for outdoor dining, pets, play, or relaxing evenings at home. An attached two-car carport, dedicated laundry room, and additional storage add everyday convenience.
Property Features
Property Type: Residential - Single Family
Basement: Yes
Cooling: Heat Pump Electric
Fenced: Yes
Fireplaces: 1
Garage: 2
Heating: Heat Pump Electric
Home Style: Split-Foyer
Lot Size: 0.49 Acres
Taxes: $1,926
Year Built: 1975
Amenities
Fenced Yard
Feature Descriptions
Appliances: Clothes Dryer, Clothes Washer, Dishwasher, Microwave Oven (Built In), Range Electric, Refrigerator
Days on Site: 24
Exterior: Brick
Fireplace Location: Den, Gas Log
Floor: Carpet, Luxury Vinyl Plank
Lot: Level
Lot Dimensions: 0.49 acre(s)
Miscellaneous Features: Maint-Free Exterior
Parking: Primary Covered: Carport Attached
Porch: Screened Porch
Sewer: Private Septic
Water: Public
Window: Insulated, Tilt-In
Local Schools
High School: Lord Botetourt
Middle School: Read Mountain
Elementary School: Colonial
Listed By / Shown By
Listed By
Agency Name: EMBOLDEN REALTY GROUP
Agency Phone: (540) 397-5259
Shown By
Agent Name: Stephanie Lawrence
Agent Phone: (540) 400-9350
Agency Title: MKB, REALTORS

Estimate Your Payment
Estimated Payment
$ 1,016.11 per month $756.47 Principal & Interest $160.50 Property Tax $99.14 Homeowner's InsuranceChange Payment Information
Privacy Policy / DMCA Notice / ADA Accessibility


This site is hosted, designed and copyright
© 1994 - 2026 by
Delta Media Group, Inc. -- Patent Pending --
165 Beachmont Dr | MLS# 928741
This single family home located at 165 Beachmont Dr, Blue Ridge, VA 24064 is currently listed for sale with an asking price of $339,900. This property was built in 1975 and has 4 bedrooms and 2 full baths with 2352 sq. ft. Beachmont Dr is located in the Stratford Place subdivision. Search Stratford Place real estate on slawrence.mkbrealtors.com today.