
BEDS4
BATHS4 full
SQUARE FEET3,065
MLS#929544
STATUSActive
PROPERTY TYPEResidential - Single Family
SUBDIVISIONThe Waterfront
Property Description
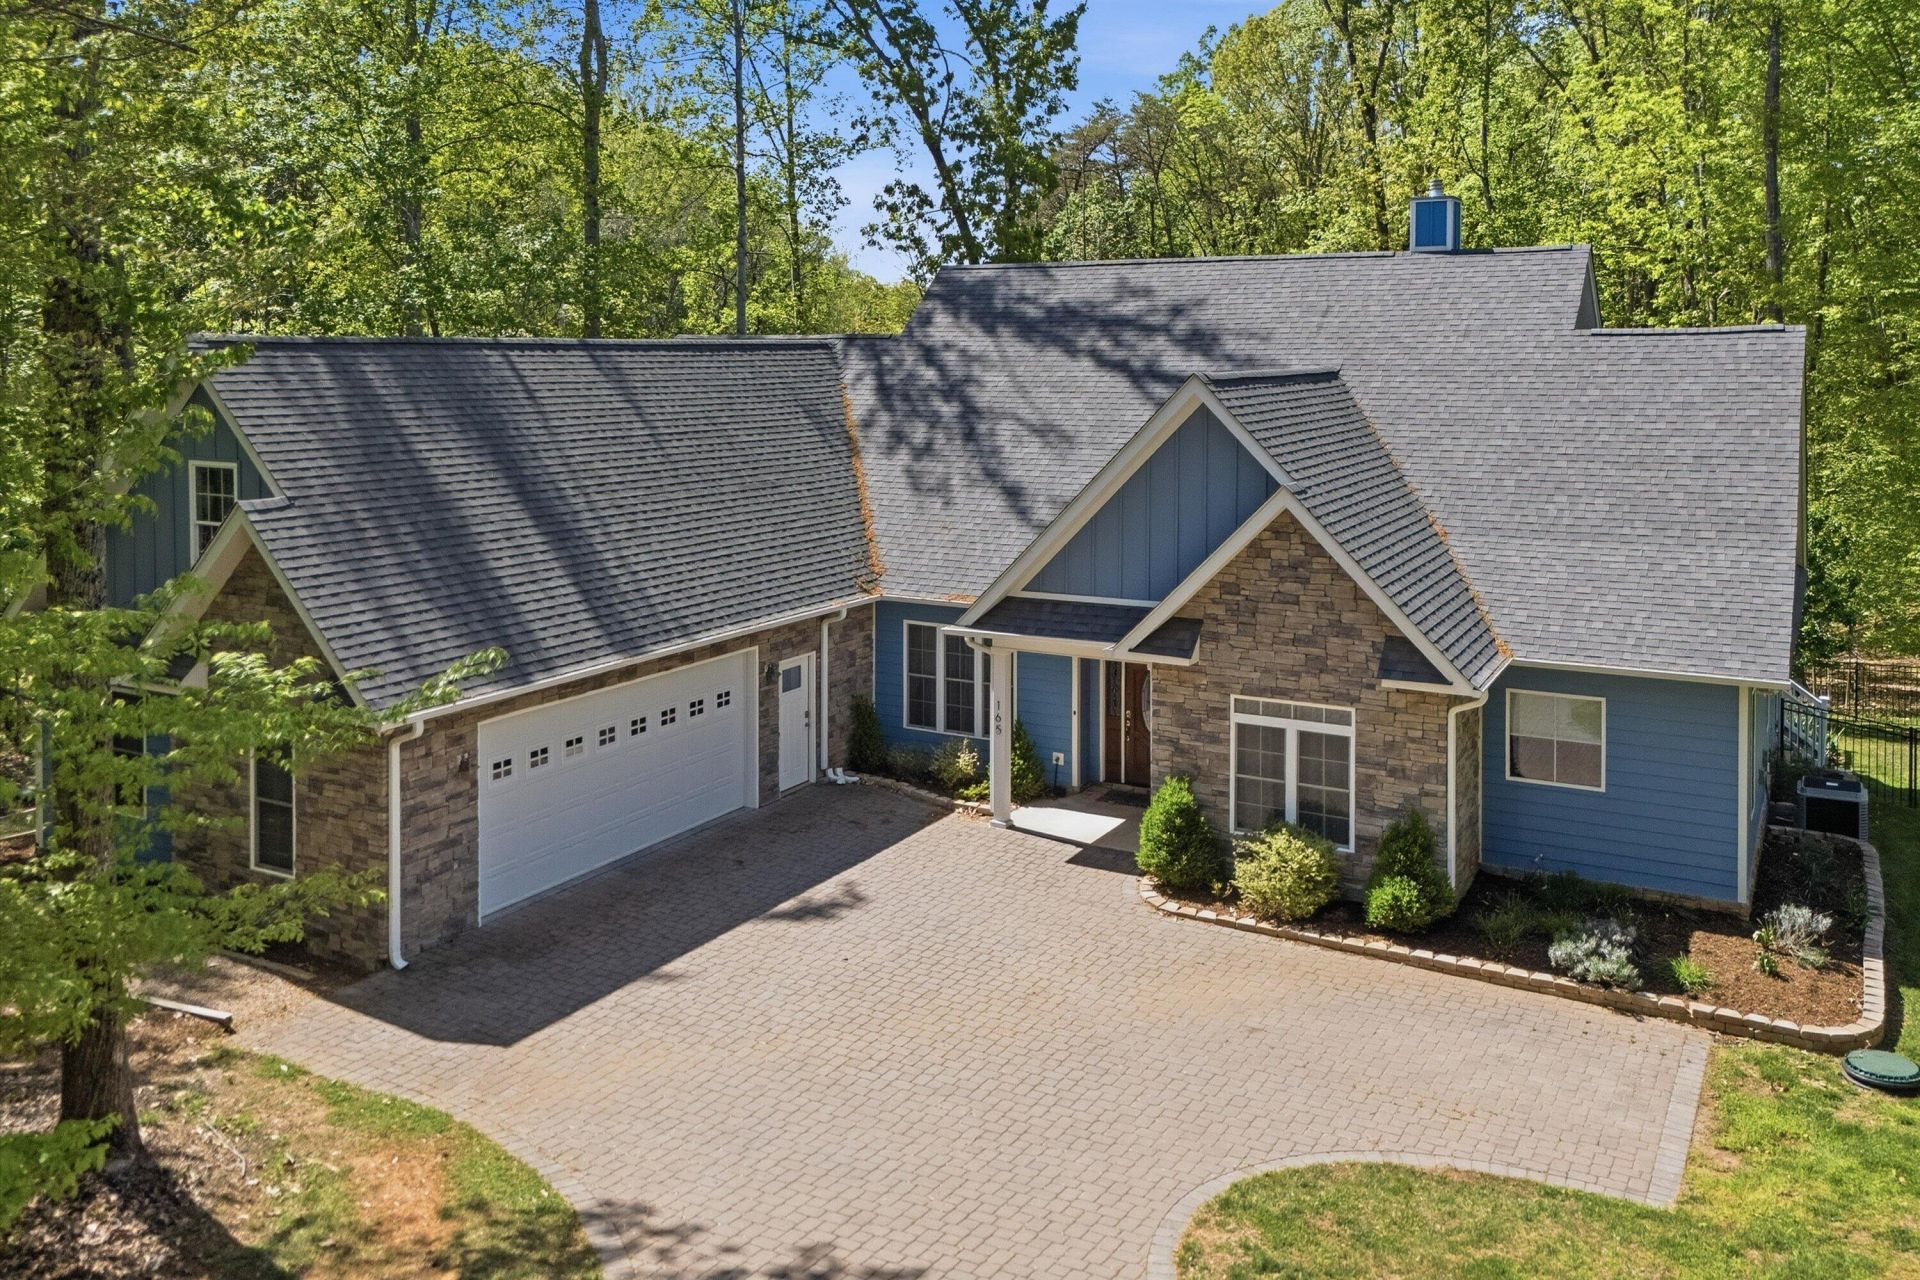
Stunning contemporary home w/seasonal lake views offers modern design, versatile living spaces, & thoughtful upgrades throughout. The open foyer welcomes you into an inviting layout, featuring a dining room w/a custom built-in hutch & a spacious living room w/cathedral ceilings & a stacked stone gas log fireplace. Laminate wood flooring flows throughout the main living areas, complemented by tile in the bathrooms & laundry. The entry level includes two bedrooms & two full baths, along w/a private in-law apartment complete w/its own bedroom, full bath, kitchenette, and living area - ideal for multi-generational living or guests. The primary suite is a true retreat w/two walk-in closets, a tile shower, and a relaxing soaking tub. Upstairs, a finished bedroom w/a full bath & mini-split HVAC
Property Features
Property Type: Residential - Single Family
Cooling: Ductless, Heat Pump Electric
Fenced: Yes
Fireplaces: 1
Garage: 2 car attached
Heating: Ductless, Heat Pump Electric
Home Style: 1 Story, Contemporary
Lot Size: 0.79 Acres
Taxes: $2,193
Year Built: 2019
Amenities
Bookcases
Breakfast Area
Cathedral Ceiling(s)
Ceiling Fan(s)
Drapes
Walk-In Closet(s)
Deck
Fenced Yard
Garden Space
Feature Descriptions
Appliances: Clothes Dryer, Clothes Washer, Dishwasher, Disposer, Garage Door Opener, Generator, Microwave Oven (Built In), Range Electric, Refrigerator
Days on Site: 1
Exterior: Hard Board
Exterior Door(s): Full View, Sliding
Fireplace Location: Gas Log, Great Room
Floor: Carpet, Laminate, Tile - i.e. ceramic
Lot: Gentle Sloping, Level
Lot Dimensions: 0.79 acre(s)
Miscellaneous Features: Cable TV, In-Law Quarters
Nearby Water: Smith Mountain Lake
Parking: Primary Covered: Garage Attached
Porch: Covered Porch, Rear Porch, Screened Porch
Sewer: Private Septic
Special View Info: Lake
Water: Public
Water Access Only: Community Boat Ramp
Local Schools
High School: Franklin County
Middle School: Ben Franklin Middle
Elementary School: Dudley
Listed By / Shown By
Listed By
Agency Name: MOUNTAIN TO LAKE REALTY
Agency Phone: (540) 483-5566
Shown By
Agent Name: Stephanie Lawrence
Agent Phone: (540) 400-9350
Agency Title: MKB, REALTORS

Estimate Your Payment
Estimated Payment
$ 1,919.39 per month $1,535.42 Principal & Interest $182.75 Property Tax $201.22 Homeowner's InsuranceChange Payment Information
Privacy Policy / DMCA Notice / ADA Accessibility


This site is hosted, designed and copyright
© 1994 - 2026 by
Delta Media Group, Inc. -- Patent Pending --
165 Peninsula Dr | MLS# 929544
This single family home located at 165 Peninsula Dr , Moneta, VA 24121 is currently listed for sale with an asking price of $689,900. This property was built in 2019 and has 4 bedrooms and 4 full baths with 3065 sq. ft. Peninsula Dr is located in the The Waterfront subdivision. Search The Waterfront real estate on slawrence.mkbrealtors.com today.