
BEDS3
BATHS2 full
SQUARE FEET1,248
MLS#928478
STATUSPending
PROPERTY TYPEResidential - Single Family
SUBDIVISIONLog Cabin Estates
Property Description
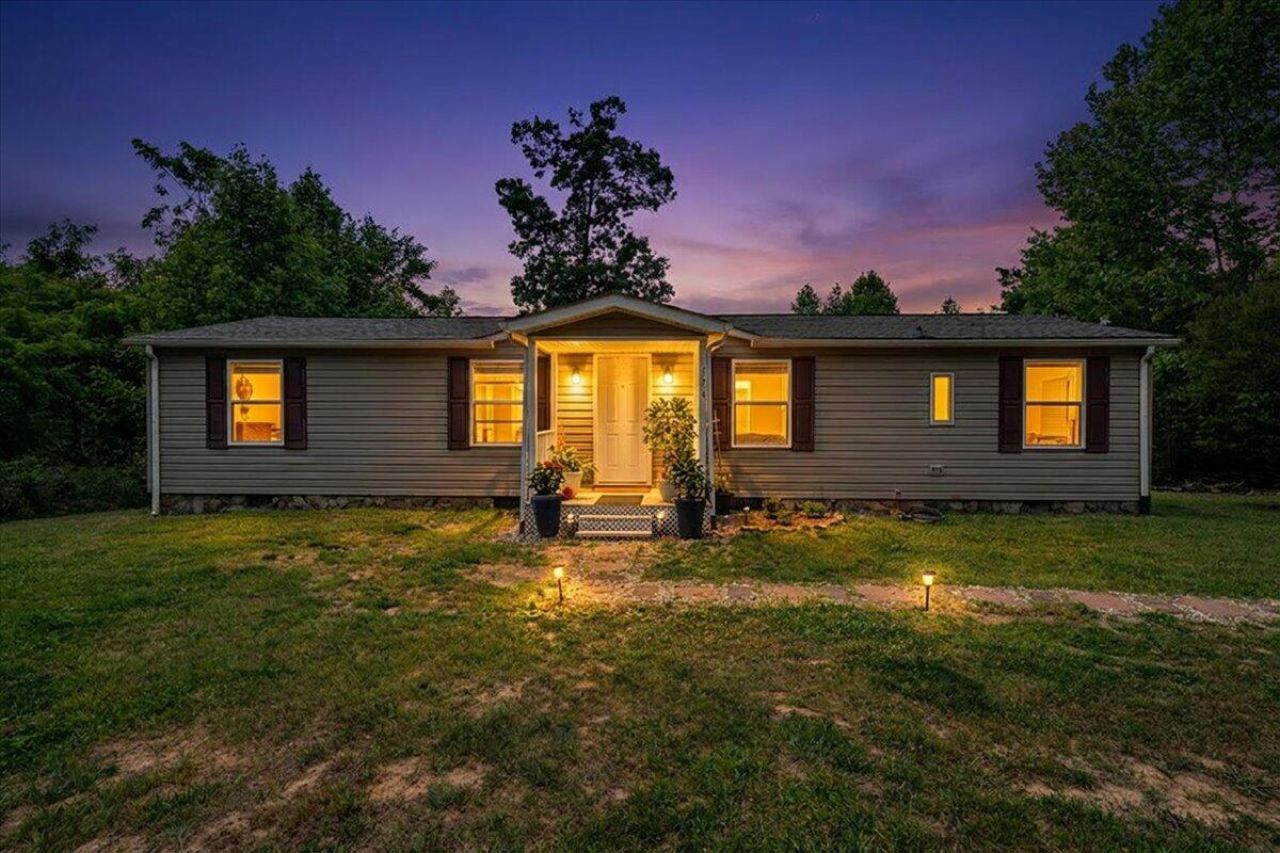
Escape to your own private retreat with this beautifully renovated 3-bedroom, 2-bath ranch on 5.56 secluded acres in Log Cabin Estates. Enjoy peaceful country living with breathtaking sunsets, a creek along the rear property line, and horses permitted. Inside, you'll find luxury vinyl plank flooring, recessed lighting, fresh paint, and a fully remodeled eat-in kitchen with breakfast nook, pantry, and appliances. The primary suite features a private bath and walk-in closet. A wood-burning fireplace adds warmth and charm. Exterior updates include a refreshed front porch and newly stained rear decks. Additional features include vinyl siding, central air, heat pump, fiber internet, deep well, and septic system inspected in 2025. Located in the Franklin County school district.
Property Features
Property Type: Residential - Single Family
Cooling: Central Air, Heat Pump Electric
Fireplaces: 1
Heating: Heat Pump Electric
Home Style: Ranch
Lot Size: 5.56 Acres
Stories: 1.0
Taxes: $607
Year Built: 1999
Amenities
Ceiling Fan(s)
Feature Descriptions
Days on Site: 135
Exterior: Stone, Vinyl Siding
Fireplace Location: Wood Burning Stove
Floor: Vinyl
Lot Dimensions: 5.56 acre(s)
Miscellaneous Features: Horses Permitted
Porch: Front Porch, Deck
Sewer: Other
Water: Private Well
Local Schools
High School: Franklin County
Middle School: Ben Franklin Middle
Elementary School: Ferrum
Listed By / Shown By
Listed By
Agency Name: KEETON & CO REAL ESTATE- GLEN ALLEN
Shown By
Agent Name: Stephanie Lawrence
Agent Phone: (540) 400-9350
Agency Title: MKB, REALTORS

Estimate Your Payment
Estimated Payment
$ 629.55 per month $511.88 Principal & Interest $50.58 Property Tax $67.08 Homeowner's InsuranceChange Payment Information
Privacy Policy / DMCA Notice / ADA Accessibility


This site is hosted, designed and copyright
© 1994 - 2026 by
Delta Media Group, Inc. -- Patent Pending --
174 Log Cabin Cir | MLS# 928478
This single family home located at 174 Log Cabin Cir, Henry, VA 24102 is currently listed for sale with an asking price of $230,000. This property was built in 1999 and has 3 bedrooms and 2 full baths with 1248 sq. ft. Log Cabin Cir is located in the Log Cabin Estates subdivision. Search Log Cabin Estates real estate on slawrence.mkbrealtors.com today.