
BEDS4
BATHS2 full
SQUARE FEET2,526
MLS#929051
STATUSPending
PROPERTY TYPEResidential - Single Family
SUBDIVISIONHidden Valley Homes
Property Description
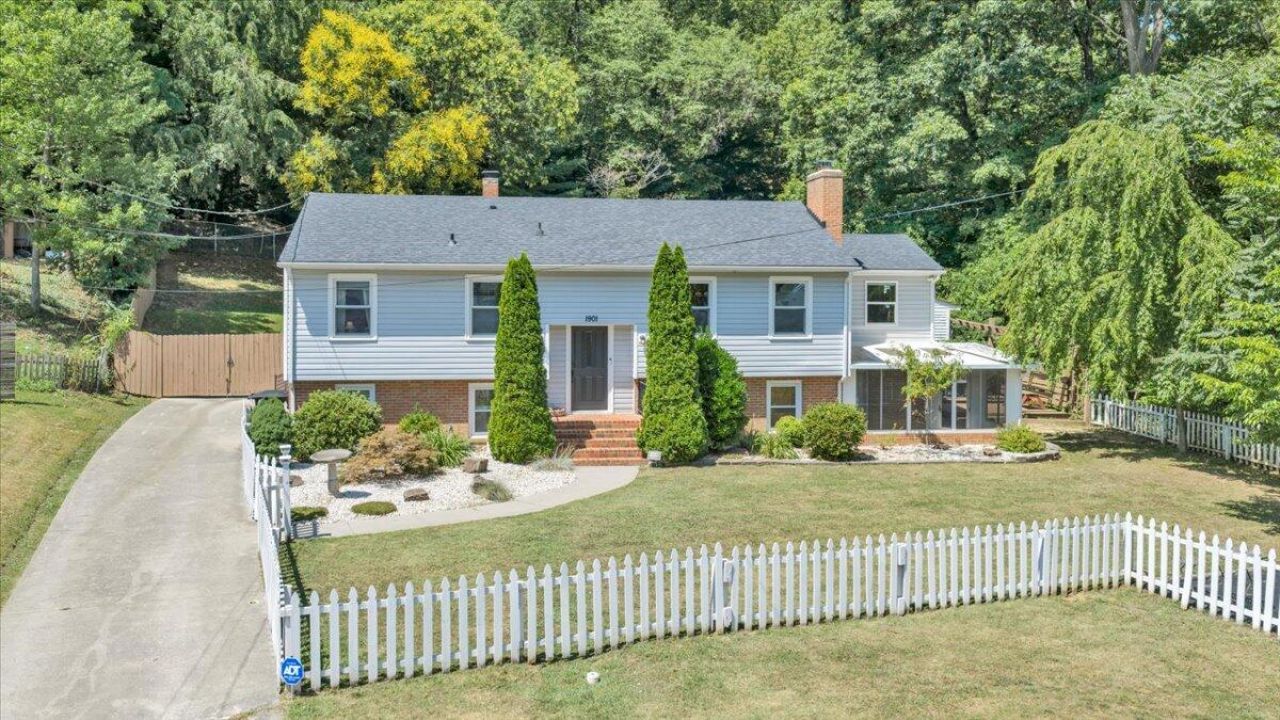
Located on a quiet cul-de-sac in the Hidden Valley Homes subdivision, this well-maintained 4-bed, 2-bath home offers 2,526 square feet on just over an acre. Enjoy the spacious, level lot featuring a large fenced backyard, detached 3-car garage with 100-amp electrical service, and a wraparound driveway. Inside, you'll find hardwood floors throughout the main level, an open kitchen and living area with granite countertops, updated bathrooms with tile flooring, and an inviting layout with plenty of room. The finished lower level features a spacious rec room with an adjoining sunroom and bonus room, offering flexible space for a home office, gym, or playroom. With generous indoor and outdoor living spaces, this home is ready to fit a variety of lifestyles.
Property Features
Property Type: Residential - Single Family
Basement: Yes
Cooling: Heat Pump Electric
Fenced: Yes
Fireplaces: 1
Garage: 3
Heating: Baseboard Gas, Heat Pump Electric, Radiant Floor
Home Style: Split-Foyer
Lot Size: 1.03 Acres
Taxes: $4,367
Year Built: 1965
Amenities
Attic Fan
Ceiling Fan(s)
Indirect Lighting
Security System
Storage
Deck
Fenced Yard
Garden Space
Paved Driveway
Sunroom
Feature Descriptions
Appliances: Dishwasher, Microwave Oven (Built In), Range Gas, Refrigerator
Days on Site: 15
Exterior: Brick, Vinyl
Fireplace Location: Basement
Floor: Luxury Vinyl Plank, Tile - i.e. ceramic, Wood
Lot: Level
Lot Dimensions: 1.03 acre(s)
Miscellaneous Features: Cul-De-Sac
Parking: Primary Covered: Garage Detached, Uncovered: Off Street Parking
Sewer: Public Sewer
Water: Public
Local Schools
High School: Hidden Valley
Middle School: Hidden Valley
Elementary School: Oak Grove
Listed By / Shown By
Listed By
Agency Name: WALDVOGEL COMMERCIAL PROPERTIES
Agency Phone: (540) 342-0800
Shown By
Agent Name: Stephanie Lawrence
Agent Phone: (540) 400-9350
Agency Title: MKB, REALTORS

Estimate Your Payment
Estimated Payment
$ 1,433.74 per month $945.87 Principal & Interest $363.92 Property Tax $123.96 Homeowner's InsuranceChange Payment Information
Privacy Policy / DMCA Notice / ADA Accessibility


This site is hosted, designed and copyright
© 1994 - 2026 by
Delta Media Group, Inc. -- Patent Pending --
1901 Brookfield Dr | MLS# 929051
This single family home located at 1901 Brookfield Dr, Roanoke, VA 24018 is currently listed for sale with an asking price of $425,000. This property was built in 1965 and has 4 bedrooms and 2 full baths with 2526 sq. ft. Brookfield Dr is located in the Hidden Valley Homes subdivision. Search Hidden Valley Homes real estate on slawrence.mkbrealtors.com today.