
BEDS3
BATHS2 full
SQUARE FEET1,408
MLS#927558
STATUSActive
PROPERTY TYPEResidential - Single Family
Property Description
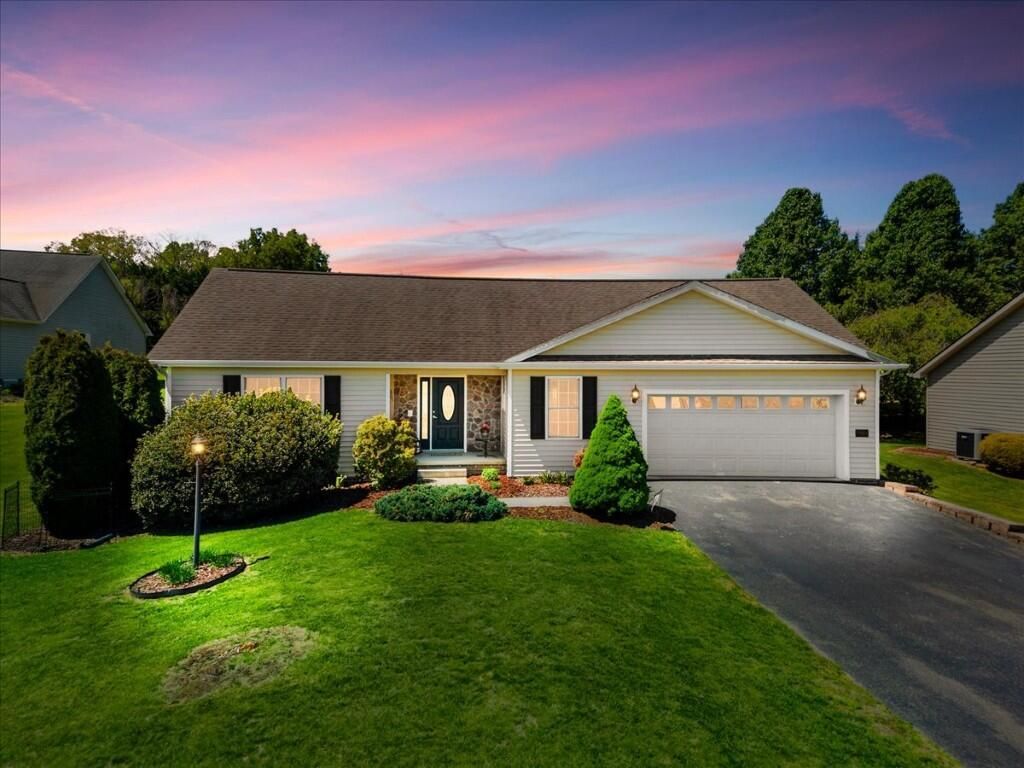
Nestled on a quiet cul-de-sac in English Forest Estates, this charming 3-bedroom, 2-bath ranch offers effortless one-level living. Vaulted ceilings soar above the open living, dining, and kitchen, filling the space with natural light and creating a bright, airy atmosphere for gatherings or cozy evenings. Hardwood floors flow throughout, and the flexible layout allows versatile furniture arrangements. The kitchen features appliances, a breakfast bar, and ample cabinet and counter space. Sliding doors lead to a covered patio overlooking a fenced yard. The primary suite includes a private bath with dual sinks and walk-in closet. Two additional bedrooms offer privacy and flexibility. Set on 0.19 acres with landscaping, blacktop driveway, vinyl exterior, and 2-car garage.
Property Features
Property Type: Residential - Single Family
Cooling: Heat Pump Electric
Fenced: Yes
Garage: 2 car attached
Heating: Heat Pump Electric
Home Style: 1 Story, Ranch
Lot Size: 0.19 Acres
Stories: 1.0
Taxes: $2,161
Year Built: 2010
Amenities
Cathedral Ceiling(s)
Ceiling Fan(s)
Other - See Remarks
Walk-In Closet(s)
Fenced Yard
Other - See Remarks
Patio
Paved Driveway
Feature Descriptions
Appliances: Dishwasher, Microwave Oven (Built In), Range Electric, Refrigerator
Days on Site: 67
Exterior: Vinyl
Floor: Wood
Lot: Cleared, Level
Lot Dimensions: 0.19 acre(s)
Miscellaneous Features: Paved Road
Parking: Primary Covered: Garage Attached, Uncovered: Off Street Parking
Sewer: Public Sewer
Water: Public
Listed By / Shown By
Listed By
Agency Name: RE/MAX 8
Agency Phone: (540) 961-9317
Shown By
Agent Name: Stephanie Lawrence
Agent Phone: (540) 400-9350
Agency Title: MKB, REALTORS

Estimate Your Payment
Estimated Payment
$ 932.74 per month $665.44 Principal & Interest $180.08 Property Tax $87.21 Homeowner's InsuranceChange Payment Information
Privacy Policy / DMCA Notice / ADA Accessibility


This site is hosted, designed and copyright
© 1994 - 2026 by
Delta Media Group, Inc. -- Patent Pending --
1904 Wilshire Ln | MLS# 927558
This single family home located at 1904 Wilshire Ln, Pulaski, VA 24301 is currently listed for sale with an asking price of $299,000. This property was built in 2010 and has 3 bedrooms and 2 full baths with 1408 sq. ft. Search Pulaski real estate on slawrence.mkbrealtors.com today.