
BEDS3
BATHS1 full 1 partial
SQUARE FEET2,370
MLS#929166
STATUSActive
PROPERTY TYPEResidential - Single Family
Property Description
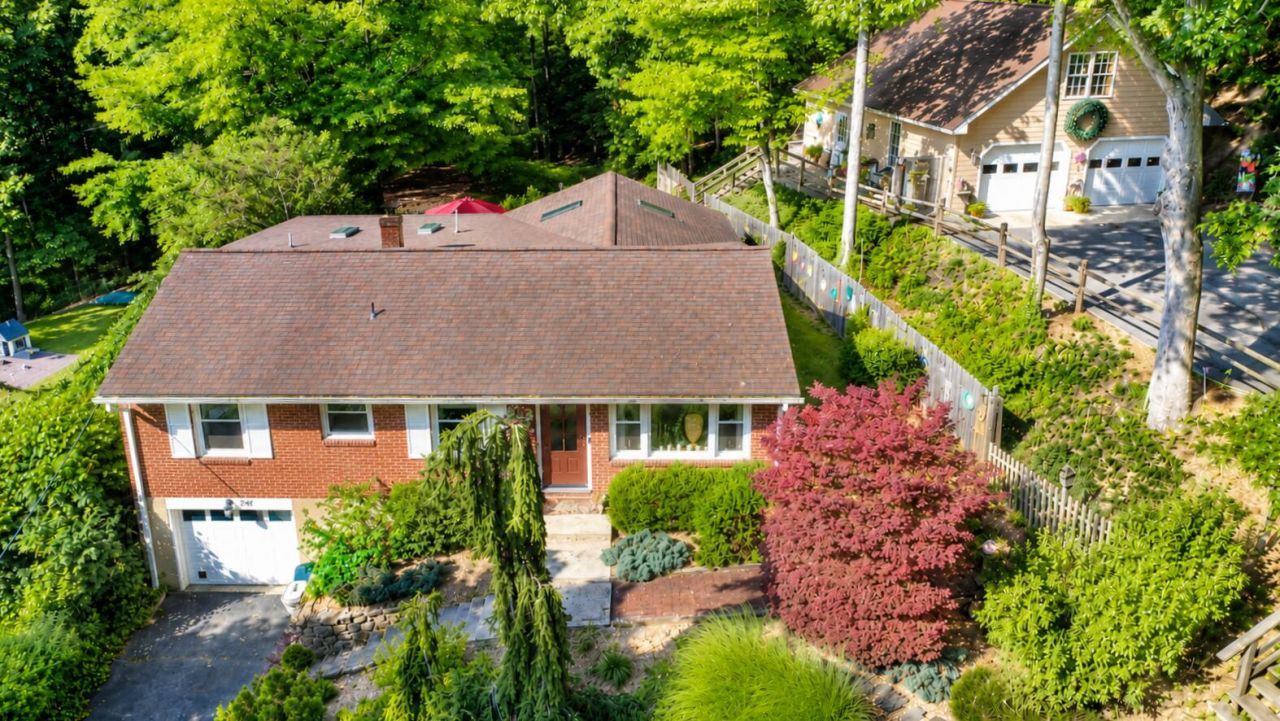
**QUALITY-BUILT BRICK RANCH** Lovingly Maintained by Meticulous Owners who have attended to Every Detail! Nestled beneath a BEAUTIFUL canopy of Mature Trees, this Exceptional Property offers a Peaceful, Woodsy Setting while providing Outstanding Living Space inside & out. A STUNNING 20' x 16' Rear Addition Sunroom with skylights fills the home with natural light & showcases a unique blend of warm wood & tile accents, soaring vaulted ceiling & beautiful architectural character! The main level features gleaming hardwood floors, a formal living room & a beautifully updated kitchen with granite countertops, recessed lighting & quality cabinetry. The spacious primary suite offers a walk-in closet & private 1/2 bath, while an additional bedroom, full bath and dining area complete the main floor.
Property Features
Property Type: Residential - Single Family
Basement: Yes
Cooling: Central Air, Ductless, Other - See Remarks
Garage: 3 car attached
Heating: Ductless, Heat Pump Electric, Other - See Remarks
Home Style: Ranch
Lot Size: 150' x 250'
Stories: 1.0
Taxes: $1,475
Year Built: 1962
Amenities
Bookcases
Breakfast Area
Cathedral Ceiling(s)
Ceiling Fan(s)
Drapes
Storage
Deck
Patio
Paved Driveway
Shed(s)
Sunroom
Feature Descriptions
Appliances: Dishwasher, Disposer, Microwave Oven (Built In), Range Electric, Refrigerator
Area Amenities: Restaurant
Days on Site: 11
Exterior: Brick, Wood
Exterior Door(s): Wood
Fireplace Location: Basement
Floor: Tile - i.e. ceramic, Wood
Lot: Up Slope, Varied
Lot Dimensions: 150' x 250'
Outbuilding(s): Yes
Parking: Primary Covered: Garage Detached, Additional Covered: Garage Attached, Uncovered: Off Street Parking
Porch: Screened Porch
Sewer: Public Sewer
Special View Info: Mountain(s)
Water: Public
Window: Tilt-In
Listed By / Shown By
Listed By
Agency Name: HIGHLANDS REALTY & ASSOCIATES LLC
Agency Phone: (540) 862-4414
Shown By
Agent Name: Stephanie Lawrence
Agent Phone: (540) 400-9350
Agency Title: MKB, REALTORS

Estimate Your Payment
Estimated Payment
$ 827.49 per month $622.94 Principal & Interest $122.92 Property Tax $81.64 Homeowner's InsuranceChange Payment Information
Privacy Policy / DMCA Notice / ADA Accessibility


This site is hosted, designed and copyright
© 1994 - 2026 by
Delta Media Group, Inc. -- Patent Pending --
214 Heatherton Dr | MLS# 929166
This single family home located at 214 Heatherton Dr , Covington, VA 24426 is currently listed for sale with an asking price of $279,900. This property was built in 1962 and has 3 bedrooms and 1 full and 1 partial baths with 2370 sq. ft. Search Covington real estate on slawrence.mkbrealtors.com today.