
BEDS3
BATHS2 full
SQUARE FEET2,562
MLS#928196
STATUSPending
PROPERTY TYPEResidential - Single Family
SUBDIVISIONCahas Village
Property Description
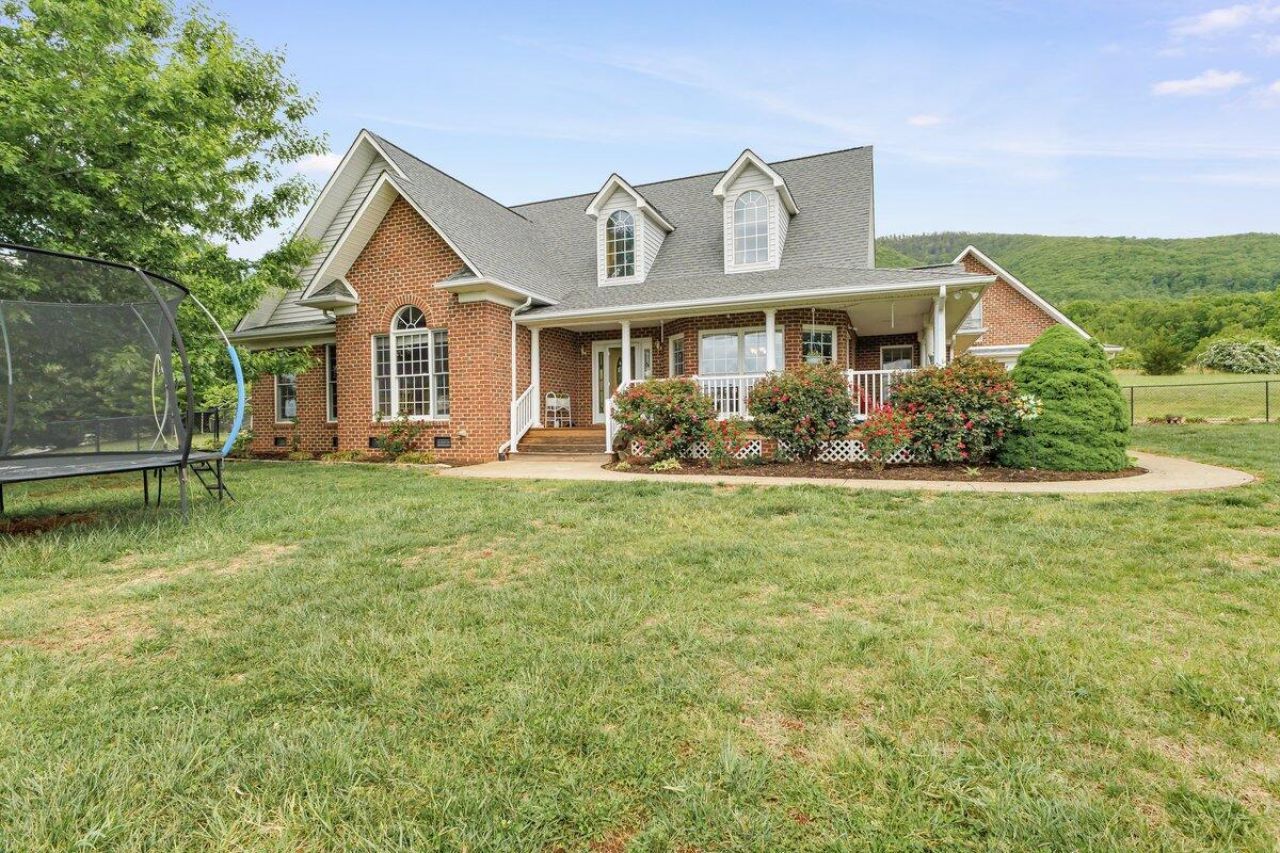
Welcome to this stunning 1-level brick ranch nestled on 5 beautiful, fenced acres! Enjoy breathtaking mountain views from every angle, including the expansive wrap-around covered porch. The spacious interior features cathedral ceilings, an abundance of natural light, and a gorgeous sunroom perfect for relaxing. Cooking is a delight in the kitchen complete with custom maple cabinetry. Need a dedicated workspace? The separate upper-level bonus room makes the perfect private office. Equipped with a 2-car attached garage, storage shed, and space for horses, this property seamlessly blends rural peace with everyday convenience--located just 15 minutes to Roanoke or Rocky Mount!
Property Features
Property Type: Residential - Single Family
Cooling: Heat Pump Electric
Fenced: Yes
Fireplaces: 1
Garage: 2 car attached
Heating: Heat Pump Electric
Home Style: 1 Story, Cape Cod, Ranch
Lot Size: 5.04 Acres
Stories: 1.0
Taxes: $1,552
Year Built: 2000
Amenities
Breakfast Area
Cathedral Ceiling(s)
Ceiling Fan(s)
Skylight
Walk-In Closet(s)
Bay Window
Fenced Yard
Garden Space
Patio
Shed(s)
Feature Descriptions
Appliances: Dishwasher, Garage Door Opener, Microwave Oven (Built In), Range Electric, Refrigerator
Days on Site: 23
Exterior: Brick, Vinyl
Exterior Door(s): Fiberglass
Fireplace Location: Gas Log, Great Room
Floor: Carpet, Tile - i.e. ceramic, Vinyl, Wood
Lot: Cleared, Level
Lot Dimensions: 5.04 acre(s)
Miscellaneous Features: Horses Permitted, Maint-Free Exterior, Private Road, Underground Util
Outbuilding(s): Yes
Parking: Primary Covered: Garage Attached, Uncovered: Off Street Parking
Porch: Covered Porch, Front Porch, Rear Porch, Side Porch
Sewer: Private Septic
Special View Info: Mountain(s), Sunrise, Sunset
Water: Private Well
Window: Clad, Tilt-In
Local Schools
High School: Franklin County
Middle School: Ben Franklin Middle
Elementary School: Boones Mill
Listed By / Shown By
Listed By
Agency Name: VARNEY REALTY PARTNERS
Agency Phone: (540) 427-7407
Shown By
Agent Name: Stephanie Lawrence
Agent Phone: (540) 400-9350
Agency Title: MKB, REALTORS

Estimate Your Payment
Estimated Payment
$ 1,639.42 per month $1,335.12 Principal & Interest $129.33 Property Tax $174.97 Homeowner's InsuranceChange Payment Information
Privacy Policy / DMCA Notice / ADA Accessibility


This site is hosted, designed and copyright
© 1994 - 2026 by
Delta Media Group, Inc. -- Patent Pending --
218 Cahas Ln | MLS# 928196
This single family home located at 218 Cahas Ln, Boones Mill, VA 24065 is currently listed for sale with an asking price of $599,900. This property was built in 2000 and has 3 bedrooms and 2 full baths with 2562 sq. ft. Cahas Ln is located in the Cahas Village subdivision. Search Cahas Village real estate on slawrence.mkbrealtors.com today.