
BEDS5
BATHS3 full 1 partial
SQUARE FEET2,957
MLS#929174
STATUSActive
PROPERTY TYPEResidential - Single Family
Property Description
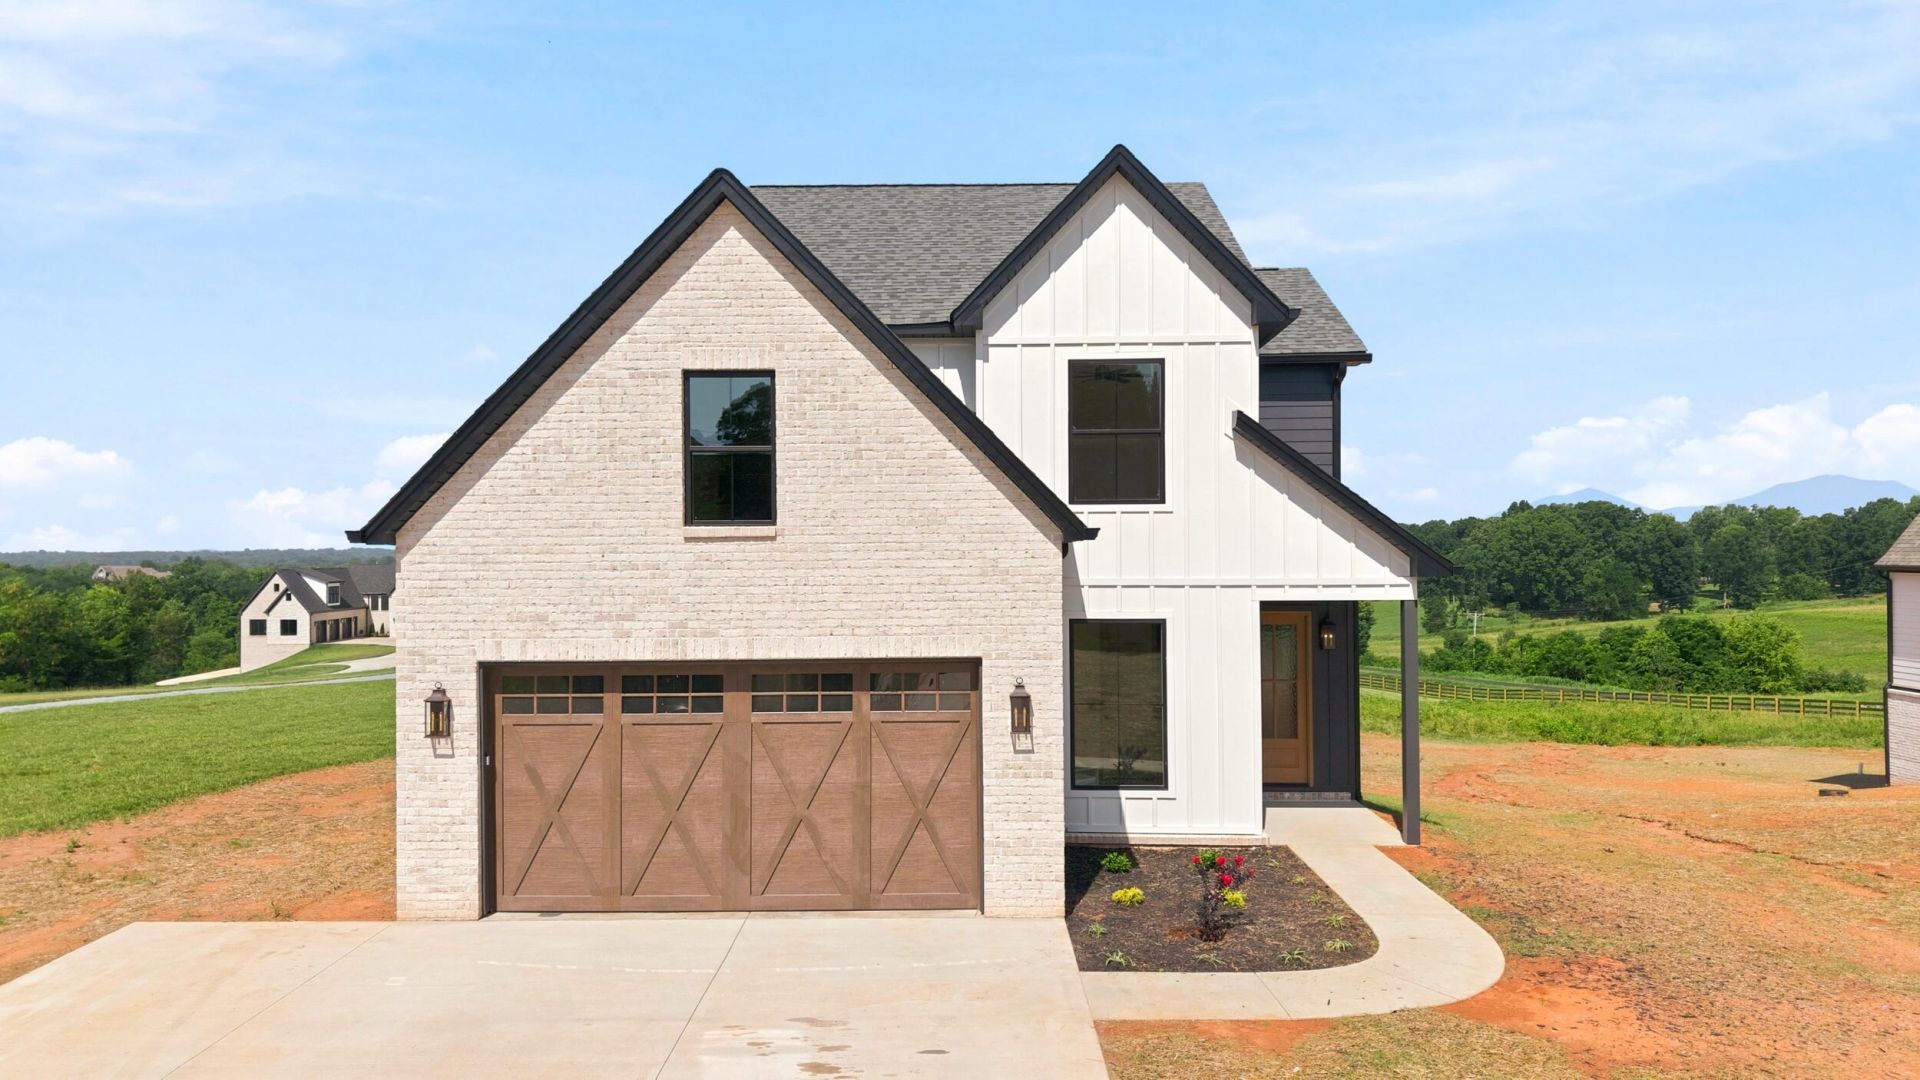
Brand new Tudor Revival design meets modern-day comfort. Nestled with views of the Blue Ridge Mountains, this home offers 4 bedrooms (plus bonus room), 3.5 baths, and beautifully light-filled living spaces. The main level showcases a stunning great room with coffered ceilings, refined trim work, and designer lighting, flowing into a gourmet kitchen complete with a spacious pantry. A versatile flex room is ideal for a home office, dining space, or music room. The main-level Primary Suite features a spa-inspired tiled shower, double vanities, and nearby laundry. Upstairs, four additional bedrooms and two full baths provide comfortable, private retreats. Entire unfinished basement is ready for your personal design. Step outside to an expansive deck perfect for entertaining or simply taking
Property Features
Property Type: Residential - Single Family
Basement: Yes
Cooling: Heat Pump Electric
Fireplaces: 1
Heating: Heat Pump Electric
Home Style: 2 Story
Lot Size: 0.94 Acres
Stories: 2.0
Taxes: $3,500
Year Built: 2026
Amenities
Walk-In Closet(s)
Deck
Paved Driveway
Feature Descriptions
Appliances: Dishwasher, Microwave Oven (Built In), Range Gas, Refrigerator, Wall Oven
Days on Site: 11
Exterior: Brick, Hard Board
Fireplace Location: Gas Log, Great Room
Floor: Tile - i.e. ceramic, Wood
Lot Dimensions: 0.94 acre(s)
Miscellaneous Features: New Construction
Parking: Primary Covered: Garage Attached
Sewer: Private Septic
Special View Info: Mountain(s)
Water: Public
Window: Insulated
Local Schools
High School: Jefferson Forest
Middle School: Forest Middle
Elementary School: Otter River
Listed By / Shown By
Listed By
Agency Name: EXP REALTY LLC - STAFFORD
Agency Phone: (540) 300-6560
Shown By
Agent Name: Stephanie Lawrence
Agent Phone: (540) 400-9350
Agency Title: MKB, REALTORS

Estimate Your Payment
Estimated Payment
$ 2,368.38 per month $1,836.09 Principal & Interest $291.67 Property Tax $240.63 Homeowner's InsuranceChange Payment Information
Privacy Policy / DMCA Notice / ADA Accessibility


This site is hosted, designed and copyright
© 1994 - 2026 by
Delta Media Group, Inc. -- Patent Pending --
2340 Goode Station Rd | MLS# 929174
This single family home located at 2340 Goode Station Rd , Goode, VA 24556 is currently listed for sale with an asking price of $825,000. This property was built in 2026 and has 5 bedrooms and 3 full and 1 partial baths with 2957 sq. ft. Search Goode real estate on slawrence.mkbrealtors.com today.