
BEDS4
BATHS3 full 1 partial
SQUARE FEET3,450
MLS#928185
STATUSActive
PROPERTY TYPEResidential - Single Family
SUBDIVISIONHeatherstone
Property Description
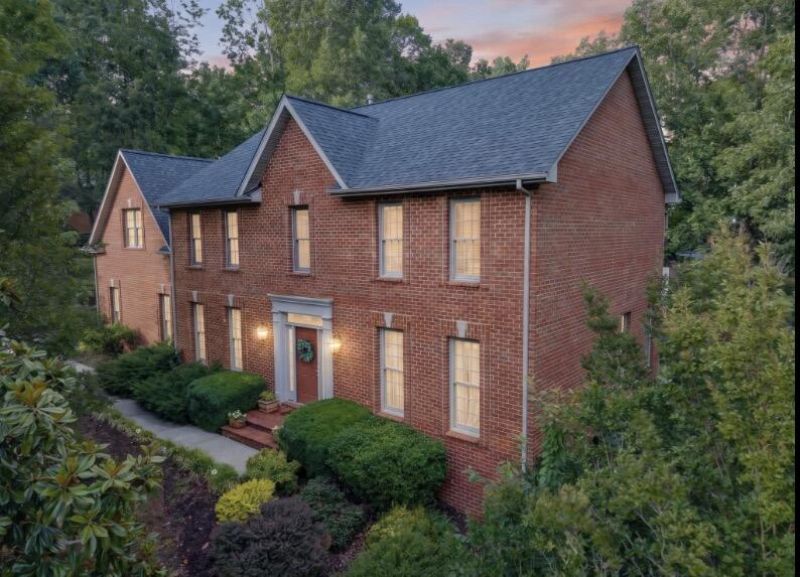
What a Brick Beauty on a corner lot with a desirable neighborhood and schools! Built and loved only by the original owners this home is ready for a family to come and make their own! 5 bedrooms and two baths upstairs, double staircases, a full basement with office, wine cellar area, game room and walk right out to a fenced area. Main level has a great room that opens up to a screened in deck and extends into an outdoor bar and deck...great for entertaining! Plus a formal dining room and study. The custom brickwork, 5 year old roof and HVAC unit and the ample square footage are sure to please as is the beautifully landscaped yard. Sellers offering $7500 credit for carpet/updates for new owners to choose to their own taste. Pre list inspection completed and items being repaired daily!
Property Features
Property Type: Residential - Single Family
Basement: Yes
Cooling: Heat Pump Electric
Fenced: Yes
Fireplaces: 1
Heating: Gas - Propane, Heat Pump Electric
Home Style: 2 Story
Lot Size: 0.52 Acres
Stories: 2.0
Taxes: $3,410
Year Built: 1997
Amenities
Breakfast Area
Ceiling Fan(s)
Drapes
Storage
Walk-In Closet(s)
Whirlpool Bath
Deck
Fenced Yard
Gazebo
Patio
Feature Descriptions
Appliances: Clothes Dryer, Clothes Washer, Dishwasher, Garage Door Opener, Microwave Oven (Built In), Range Electric, Refrigerator
Days on Site: 43
Exterior: Brick
Fireplace Location: Great Room
Floor: Carpet, Laminate, Vinyl
Lot: Gentle Sloping
Lot Dimensions: 0.52 acre(s)
Miscellaneous Features: Paved Road
Parking: Primary Covered: Garage Attached
Sewer: Private Septic
Water: Community System
Local Schools
High School: Lord Botetourt
Middle School: Read Mountain
Elementary School: Colonial
Listed By / Shown By
Listed By
Agency Name: KW METRO CENTER MIDLOTHIAN
Agency Phone: (804) 858-9000
Shown By
Agent Name: Stephanie Lawrence
Agent Phone: (540) 400-9350
Agency Title: MKB, REALTORS

Estimate Your Payment
Estimated Payment
$ 1,706.40 per month $1,257.45 Principal & Interest $284.17 Property Tax $164.79 Homeowner's InsuranceChange Payment Information
Privacy Policy / DMCA Notice / ADA Accessibility


This site is hosted, designed and copyright
© 1994 - 2026 by
Delta Media Group, Inc. -- Patent Pending --
24 Queen Regent Ct | MLS# 928185
This single family home located at 24 Queen Regent Ct, Blue Ridge, VA 24064 is currently listed for sale with an asking price of $565,000. This property was built in 1997 and has 4 bedrooms and 3 full and 1 partial baths with 3450 sq. ft. Queen Regent Ct is located in the Heatherstone subdivision. Search Heatherstone real estate on slawrence.mkbrealtors.com today.