
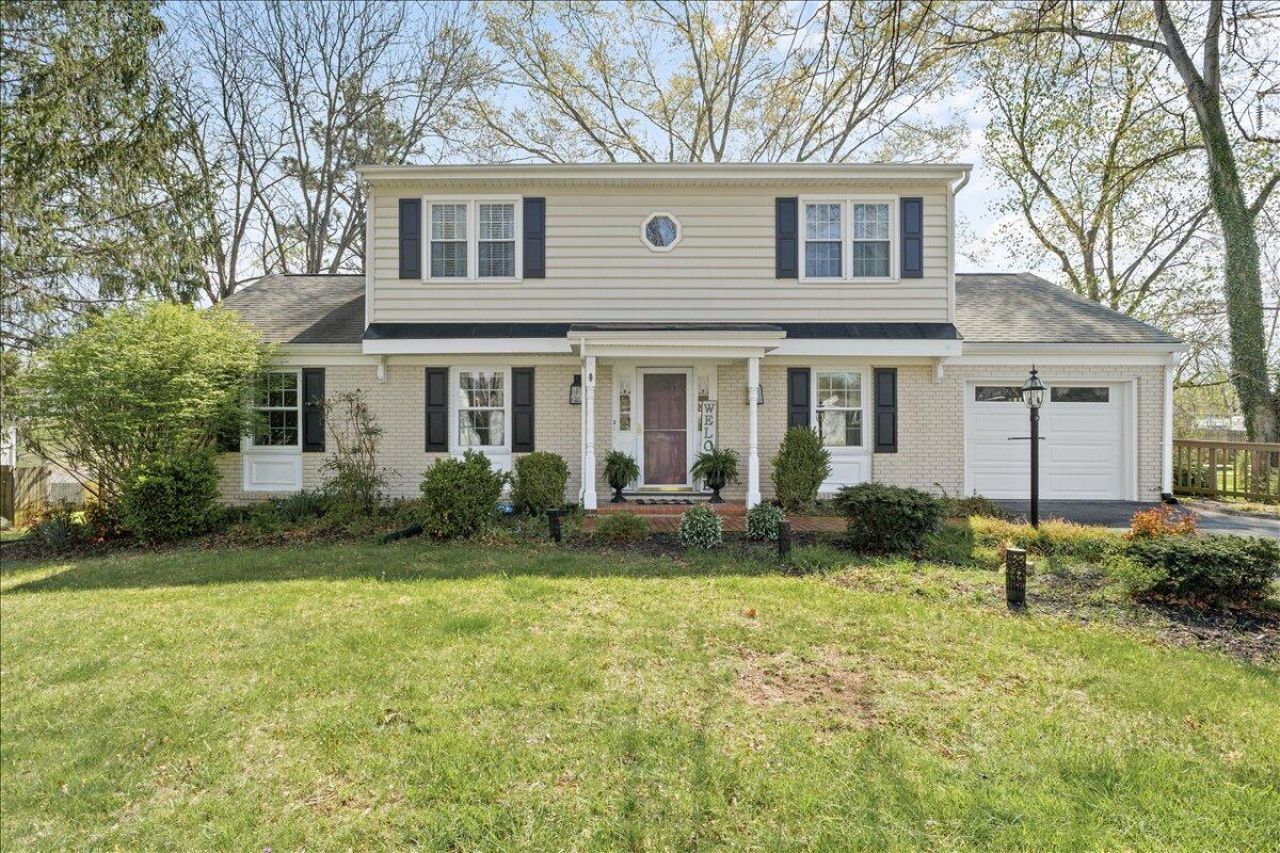
BEDS4
BATHS2 full 1 partial
SQUARE FEET2,693
MLS#926078
STATUSPending
PROPERTY TYPEResidential - Single Family
SUBDIVISIONWindsor Hills
Property Description
Renovated in 2023, this 2,940 sq ft Windsor Hills home blends elevated design with an exceptional outdoor lifestyle, just minutes from top schools, Grandin Village, parks, and the hospital. Inside offers 4 spacious bedrooms, 2.5 updated baths, and a stunning kitchen with Calacatta quartz, gold hardware, a porcelain sink with built-in accessories, sleek appliances, a glass-front fridge, and wine fridge. The primary bath is fully remodeled, and the living spaces feel fresh and refined throughout. Outside is the true highlight with a beautifully landscaped half-acre, expansive deck, sunken hot tub, and a private court perfect for basketball or pickleball, creating a rare setting for both relaxing and entertaining.
Property Features
Property Type: Residential - Single Family
Basement: Yes
Cooling: Central Air
Fenced: Yes
Fireplaces: 1
Heating: Gas - Natural
Home Style: 2 Story, Colonial
Lot Size: 0.51 Acres
Taxes: $3,464
Year Built: 1967
Amenities
Bookcases
Breakfast Area
Ceiling Fan(s)
Deck
Fenced Yard
Garden Space
Hot Tub
Nat Gas Line Outdoor
Outdoor Grill
Paved Driveway
Feature Descriptions
Appliances: Dishwasher, Garage Door Opener, Range Hood, Refrigerator, Wall Oven
Days on Site: 107
Exterior: Brick, Vinyl
Fireplace Location: Family Room, Gas Log
Floor: Carpet, Luxury Vinyl Plank
Hot Tub: Yes
Lot: Level
Lot Dimensions: 0.51 acre(s)
Parking: Primary Covered: Garage Attached
Porch: Front Porch
Sewer: Public Sewer
Water: Public
Local Schools
High School: Hidden Valley
Middle School: Hidden Valley
Elementary School: Oak Grove
Listed By / Shown By
Listed By
Agency Name: VARNEY REALTY PARTNERS
Agency Phone: (540) 427-7407
Shown By
Agent Name: Stephanie Lawrence
Agent Phone: (540) 400-9350
Agency Title: MKB, REALTORS

Estimate Your Payment
Estimated Payment
$ 1,471.51 per month $1,045.79 Principal & Interest $288.67 Property Tax $137.05 Homeowner's InsuranceChange Payment Information
Privacy Policy / DMCA Notice / ADA Accessibility


This site is hosted, designed and copyright
© 1994 - 2026 by
Delta Media Group, Inc. -- Patent Pending --
2440 Charing Cross Dr | MLS# 926078
This single family home located at 2440 Charing Cross Dr, Roanoke, VA 24018 is currently listed for sale with an asking price of $469,900. This property was built in 1967 and has 4 bedrooms and 2 full and 1 partial baths with 2693 sq. ft. Charing Cross Dr is located in the Windsor Hills subdivision. Search Windsor Hills real estate on slawrence.mkbrealtors.com today.