
BEDS4
BATHS2 full
SQUARE FEET1,820
MLS#928428
STATUSPending
PROPERTY TYPEResidential - Single Family
SUBDIVISIONVictoria Meadows
Property Description
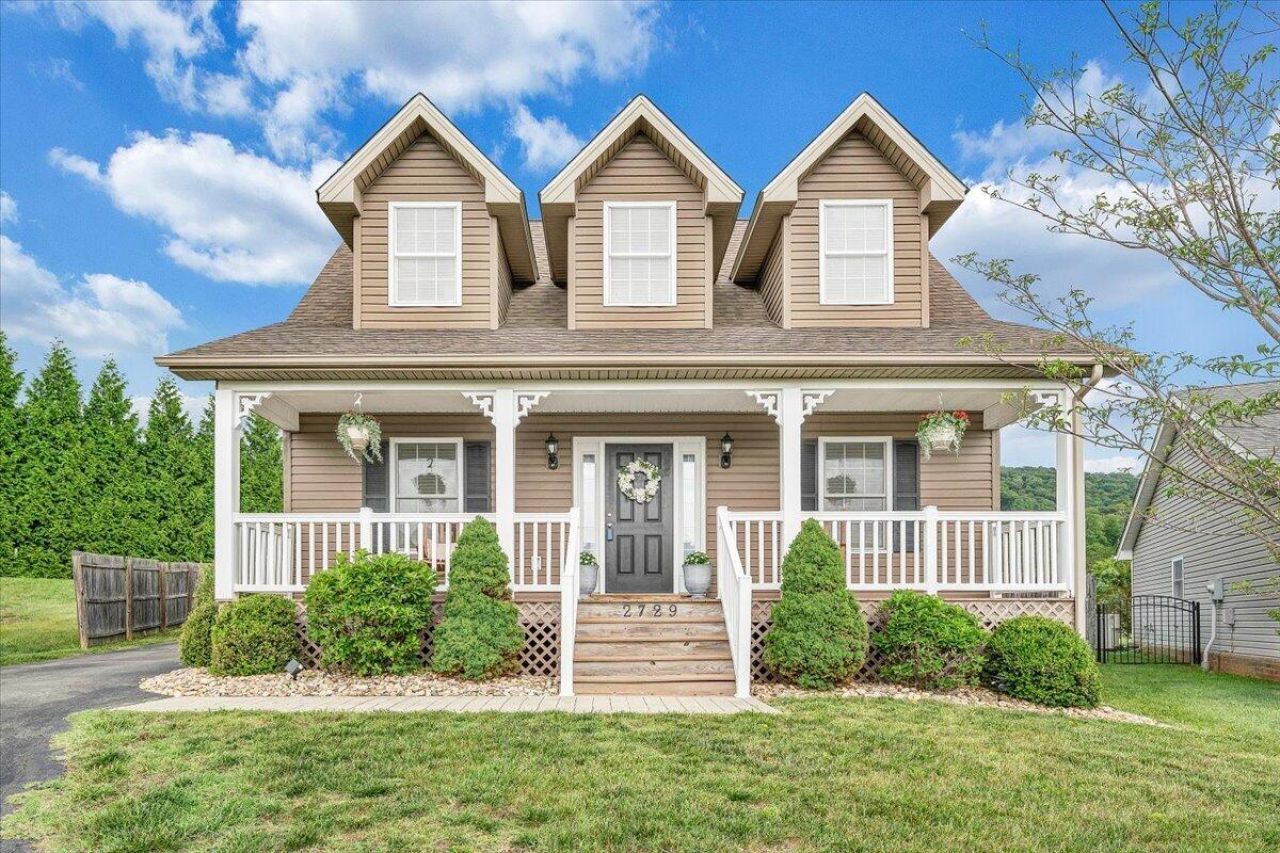
One-level living. Four bedrooms. Mountain views. Fenced backyard. Cul-de-sac location. Finding all of that in one home isn't easy--but this beautiful Cape Cod in Vinton delivers. The entry level features a spacious primary bedroom and laundry room, allowing for true one-level living without sacrificing space. Upstairs offers 3 additional bedrooms and a full bath, providing flexibility for family, guests, or a home office. Enjoy your morning coffee on the rocking-chair front porch or unwind in the large, level fenced backyard while taking in the incredible mountain views. Complete with a 2-car attached garage and a desirable cul-de-sac setting, this is the kind of home buyers wait for and rarely find available.
Property Features
Property Type: Residential - Single Family
Cooling: Heat Pump Electric
Fenced: Yes
Fireplaces: 1
Garage: 2 car attached
Heating: Heat Pump Electric
Home Style: Cape Cod
Lot Size: 0.33 Acres
Taxes: $2,600
Year Built: 2010
Amenities
Ceiling Fan(s)
Storage
Walk-In Closet(s)
Whirlpool Bath
Deck
Fenced Yard
Patio
Paved Driveway
Feature Descriptions
Appliances: Dishwasher, Disposer, Garage Door Opener, Microwave Oven (Built In), Range Electric, Refrigerator
Days on Site: 35
Exterior: Brick, Vinyl
Fireplace Location: Living Room
Floor: Carpet, Tile - i.e. ceramic, Wood
Lot: Level
Lot Dimensions: 0.33 acre(s)
Miscellaneous Features: Cable TV, Cul-De-Sac, Paved Road, Underground Util
Parking: Primary Covered: Garage Attached
Porch: Covered Porch, Front Porch
Sewer: Public Sewer
Special View Info: Mountain(s)
Water: Public
Window: Tilt-In
Local Schools
High School: William Byrd
Middle School: William Byrd
Elementary School: Herman L. Horn
Listed By / Shown By
Listed By
Agency Name: RE/MAX ALL STARS
Agency Phone: (540) 992-2525
Shown By
Agent Name: Stephanie Lawrence
Agent Phone: (540) 400-9350
Agency Title: MKB, REALTORS

Estimate Your Payment
Estimated Payment
$ 1,135.46 per month $812.33 Principal & Interest $216.67 Property Tax $106.46 Homeowner's InsuranceChange Payment Information
Privacy Policy / DMCA Notice / ADA Accessibility


This site is hosted, designed and copyright
© 1994 - 2026 by
Delta Media Group, Inc. -- Patent Pending --
2729 Paddington Station Ln | MLS# 928428
This single family home located at 2729 Paddington Station Ln, Vinton, VA 24179 is currently listed for sale with an asking price of $365,000. This property was built in 2010 and has 4 bedrooms and 2 full baths with 1820 sq. ft. Paddington Station Ln is located in the Victoria Meadows subdivision. Search Victoria Meadows real estate on slawrence.mkbrealtors.com today.