
BEDS4
BATHS3 full 1 partial
SQUARE FEET2,966
MLS#926923
STATUSActive
PROPERTY TYPEResidential - Single Family
SUBDIVISIONEdgehill Estates
Property Description
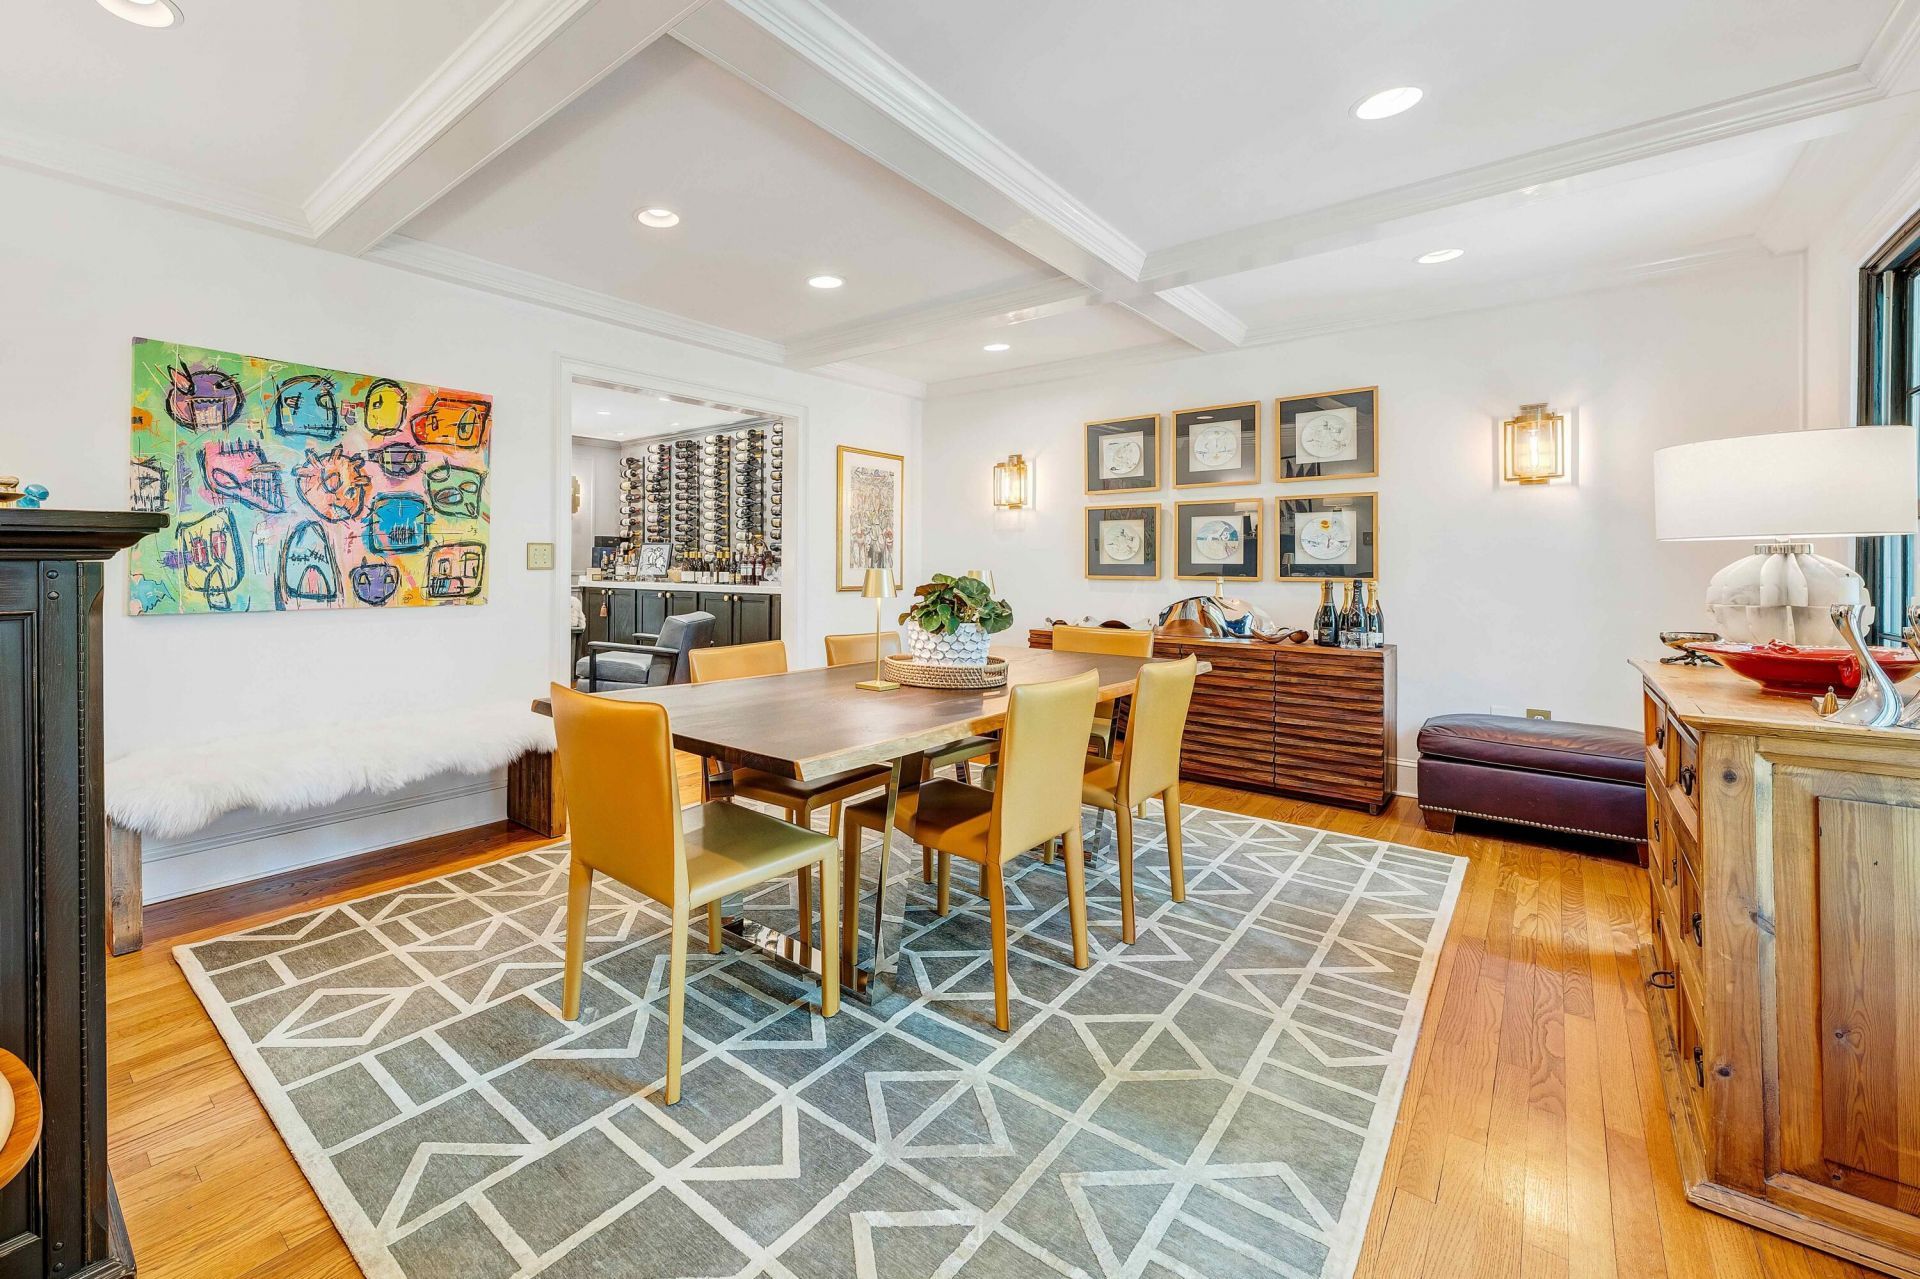
This exceptional home offers a rare blend of architectural detail, designer finishes, and standout features--including a custom wine and cocktail lounge that sets it apart from anything else in its price range. From the moment you enter, custom millwork, coffered ceilings, and rich hardwood floors create a sense of craftsmanship and warmth, while a thoughtfully redesigned layout allows the home to flow effortlessly for both everyday living and entertaining. At the heart of the home, the kitchen is a true showpiece--featuring striking waterfall-edge countertops, custom cabinetry, a premium Wolf gas range, and a full suite of stainless steel appliances.
Property Features
Property Type: Residential - Single Family
Basement: Yes
Cooling: Central Air
Fireplaces: 2
Garage: 2
Heating: Heat Pump Electric
Home Style: 2 Story
Lot Size: 0.78 Acres
Stories: 2.0
Taxes: $4,765
Year Built: 1980
Amenities
Breakfast Area
Ceiling Fan(s)
Storage
Walk-In Closet(s)
Wet Bar
Deck
Patio
Paved Driveway
Feature Descriptions
Appliances: Clothes Dryer, Clothes Washer, Dishwasher, Disposer, Garage Door Opener, Microwave Oven (Built In), Range Electric, Refrigerator
Days on Site: 84
Exterior: Brick, Vinyl
Exterior Door(s): Metal, Sliding
Fireplace Location: Basement, Living Room, Masonry
Floor: Tile - i.e. ceramic, Wood
Lot: Up Slope, Views
Lot Dimensions: 0.78 acre(s)
Miscellaneous Features: Cul-De-Sac, Maint-Free Exterior, Paved Road
Parking: Primary Covered: Garage Under, Uncovered: Off Street Parking
Sewer: Public Sewer
Special View Info: Mountain(s)
Water: Public
Window: Insulated, Tilt-In
Local Schools
High School: Patrick Henry
Middle School: James Madison
Elementary School: Crystal Spring
Listed By / Shown By
Listed By
Agency Name: LONG & FOSTER - OAK GROVE
Agency Phone: (540) 769-0000
Shown By
Agent Name: Stephanie Lawrence
Agent Phone: (540) 400-9350
Agency Title: MKB, REALTORS

Estimate Your Payment
Estimated Payment
$ 2,007.99 per month $1,424.25 Principal & Interest $397.08 Property Tax $186.65 Homeowner's InsuranceChange Payment Information
Privacy Policy / DMCA Notice / ADA Accessibility


This site is hosted, designed and copyright
© 1994 - 2026 by
Delta Media Group, Inc. -- Patent Pending --
301 Coventry Ln Sw | MLS# 926923
This single family home located at 301 Coventry Ln Sw, Roanoke, VA 24014 is currently listed for sale with an asking price of $639,950. This property was built in 1980 and has 4 bedrooms and 3 full and 1 partial baths with 2966 sq. ft. Coventry Ln Sw is located in the Edgehill Estates subdivision. Search Edgehill Estates real estate on slawrence.mkbrealtors.com today.