
BEDS3
BATHS3 full 1 partial
SQUARE FEET3,337
MLS#929155
STATUSActive
PROPERTY TYPEResidential - Single Family
Property Description
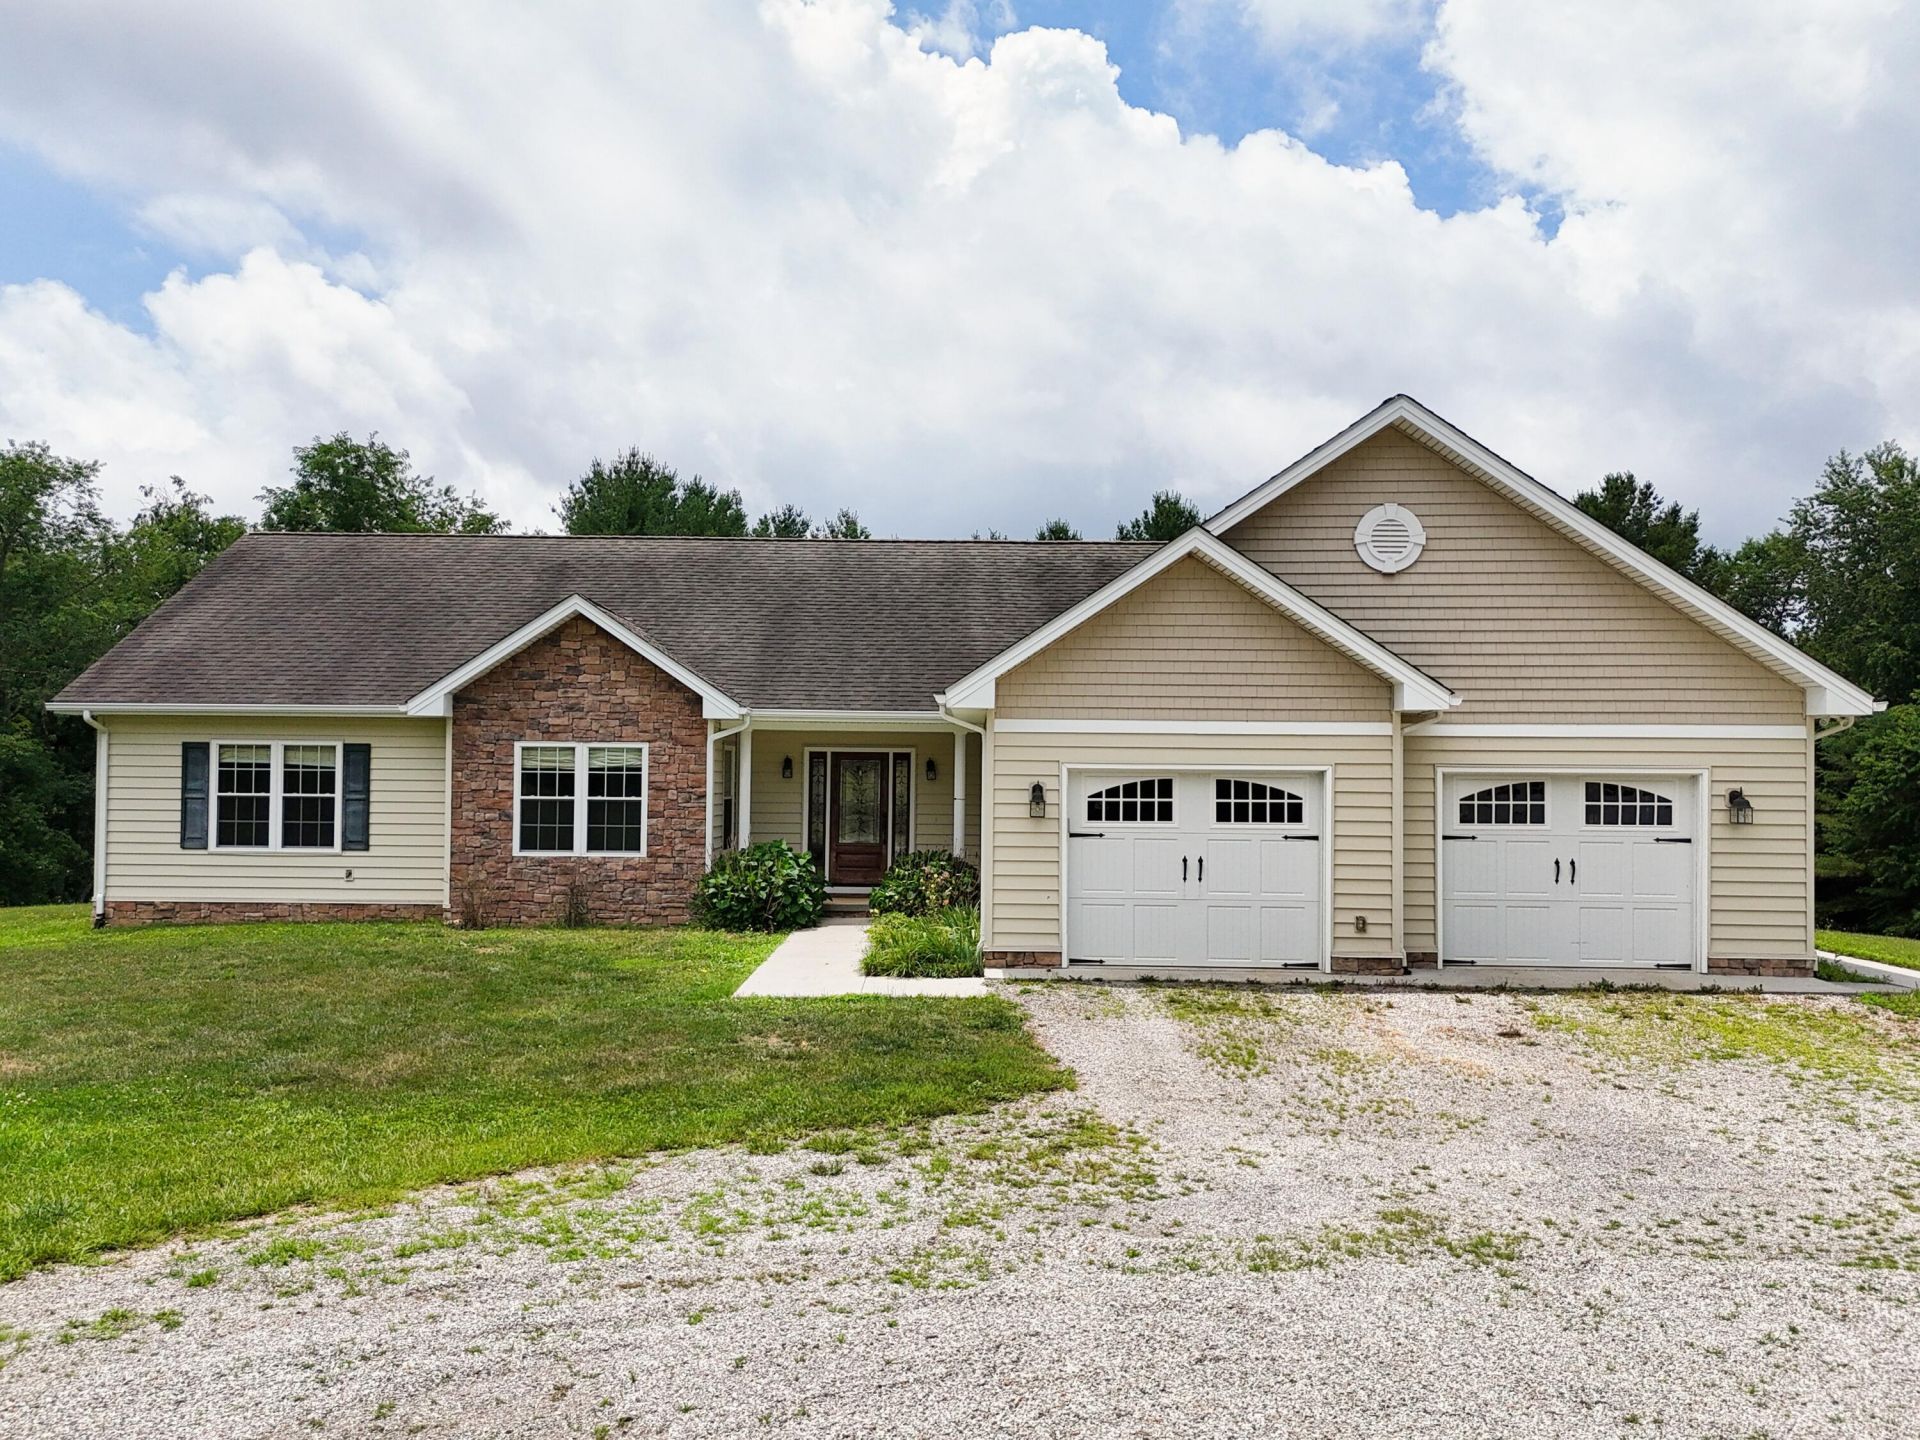
Custom-built, energy-efficient ranch on nearly 5 acres featuring a geothermal heat pump and backup generator. This 3BR, 3.5BAhome offers exceptional space with a living room, family room, formal dining, gas logs and a dedicated office. The oversized primary suite opens to the rear deck, while two additional bedrooms share a Jack-and-Jill bath. A walkout basement adds a finished rec room, full bath, and expansion/storage space. Car enthusiasts will love the attached 2-car garage plus a large detached 3-car garage with vaulted ceiling and lift. Plenty of room for a pool, garden, or future additions. Move-in ready and truly a rare find. Call for more information and to schedule a private showing today!
Property Features
Property Type: Residential - Single Family
Basement: Yes
Cooling: Geothermal, Heat Pump Electric
Fireplaces: 1
Garage: 5 car attached
Heating: Geothermal, Heat Pump Electric, Other - See Remarks
Home Style: 1 Story, Ranch
Lot Size: 4.81 Acres
Stories: 1.0
Taxes: $2,599
Year Built: 2011
Amenities
Breakfast Area
Ceiling Fan(s)
Drapes
Walk-In Closet(s)
Whirlpool Bath
Deck
Garden Space
Feature Descriptions
Appliances: Clothes Dryer, Clothes Washer, Dishwasher, Garage Door Opener, Microwave Oven (Built In), Range Gas, Refrigerator
Days on Site: 15
Exterior: Stone, Vinyl
Fireplace Location: Gas Log, Living Room
Floor: Carpet, Vinyl, Wood
Lot: Other - See Remarks
Lot Dimensions: 4.81 acre(s)
Miscellaneous Features: Paved Road
Parking: Primary Covered: Garage Attached, Additional Covered: Garage Detached
Porch: Front Porch
Sewer: Private Septic
Special View Info: Mountain(s)
Water: Private Well
Window: Insulated
Local Schools
High School: Floyd County
Elementary School: Check
Listed By / Shown By
Listed By
Agency Name: LONG & FOSTER - NEW RIVER VALLEY
Agency Phone: (540) 552-1010
Shown By
Agent Name: Stephanie Lawrence
Agent Phone: (540) 400-9350
Agency Title: MKB, REALTORS

Estimate Your Payment
Estimated Payment
$ 1,789.60 per month $1,390.76 Principal & Interest $216.58 Property Tax $182.26 Homeowner's InsuranceChange Payment Information
Privacy Policy / DMCA Notice / ADA Accessibility


This site is hosted, designed and copyright
© 1994 - 2026 by
Delta Media Group, Inc. -- Patent Pending --
322 Timberline Rd Se | MLS# 929155
This single family home located at 322 Timberline Rd Se, Copper Hill, VA 24079 is currently listed for sale with an asking price of $624,900. This property was built in 2011 and has 3 bedrooms and 3 full and 1 partial baths with 3337 sq. ft. Search Copper Hill real estate on slawrence.mkbrealtors.com today.