
BEDS4
BATHS3 full
SQUARE FEET2,909
MLS#929341
STATUSPending
PROPERTY TYPEResidential - Single Family
SUBDIVISIONHidden Brook Estates
Property Description
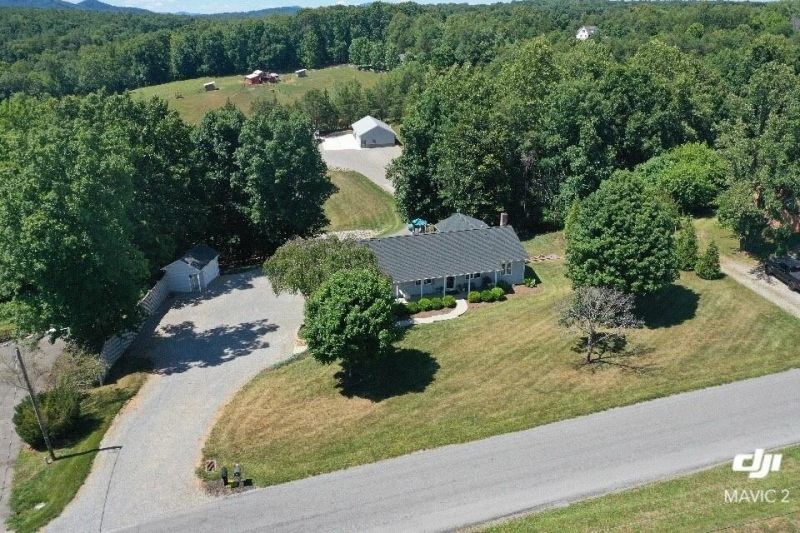
Welcome to 363 Farmington Road, Hardy, VA, where exceptional craftsmanship, versatility, and meticulous care come together on a beautifully maintained property. This impressive 2,909 finished-square-foot residence has been thoughtfully maintained and offers comfortable living with quality finishes throughout. A second full kitchen, bath and bedroom downstairs offers a private suite for any visitors, while the natural wood accents provide a comfortable country feeling of home. A standout feature is the remarkable 2,232-square-foot detached workshop/garage, designed for car enthusiasts, entrepreneurs, collectors, or anyone in need of substantial workspace. Complete with a full kitchen and full bath, this versatile building offers endless possibilities--from a dream workshop to a home-ba
Property Features
Property Type: Residential - Single Family
Basement: Yes
Cooling: Central Air
Garage: 6
Heating: Heat Pump Electric
Home Style: 2 Story
Lot Size: 2.26 Acres
Stories: 2.0
Taxes: $1,380
Year Built: 1995
Amenities
Deck
Garden Space
Feature Descriptions
Appliances: Clothes Dryer, Clothes Washer, Cook Top, Dishwasher, Microwave Oven (Built In), Range Electric, Refrigerator
Days on Site: 3
Energy Feature(s): Wood Stove
Exterior: Aluminum, Vinyl, Wood
Exterior Door(s): Metal, Wood
Fireplace Location: Recreation Room, Wood Burning Stove
Floor: Carpet, Concrete, Tile - i.e. ceramic, Wood
Lot: Varied
Lot Dimensions: 2.26 acre(s)
Miscellaneous Features: In-Law Quarters, Other - See Remarks
Parking: Primary Covered: Garage Under, Uncovered: Off Street Parking
Porch: Covered Porch, Front Porch
Sewer: Private Septic
Water: Public
Window: Insulated
Local Schools
High School: Franklin County
Middle School: Ben Franklin Middle
Elementary School: Windy Gap
Listed By / Shown By
Listed By
Agency Name: WALKER REAL ESTATE SOLUTIONS
Agency Phone: (540) 344-6160
Shown By
Agent Name: Stephanie Lawrence
Agent Phone: (540) 400-9350
Agency Title: MKB, REALTORS

Estimate Your Payment
Estimated Payment
$ 1,446.62 per month $1,177.32 Principal & Interest $115.00 Property Tax $154.29 Homeowner's InsuranceChange Payment Information
Privacy Policy / DMCA Notice / ADA Accessibility


This site is hosted, designed and copyright
© 1994 - 2026 by
Delta Media Group, Inc. -- Patent Pending --
363 Farmington Rd | MLS# 929341
This single family home located at 363 Farmington Rd, Hardy, VA 24101 is currently listed for sale with an asking price of $529,000. This property was built in 1995 and has 4 bedrooms and 3 full baths with 2909 sq. ft. Farmington Rd is located in the Hidden Brook Estates subdivision. Search Hidden Brook Estates real estate on slawrence.mkbrealtors.com today.