
BEDS4
BATHS3 full
SQUARE FEET2,219
MLS#927142
STATUSActive
PROPERTY TYPEResidential - Single Family
SUBDIVISIONStarkey
Property Description
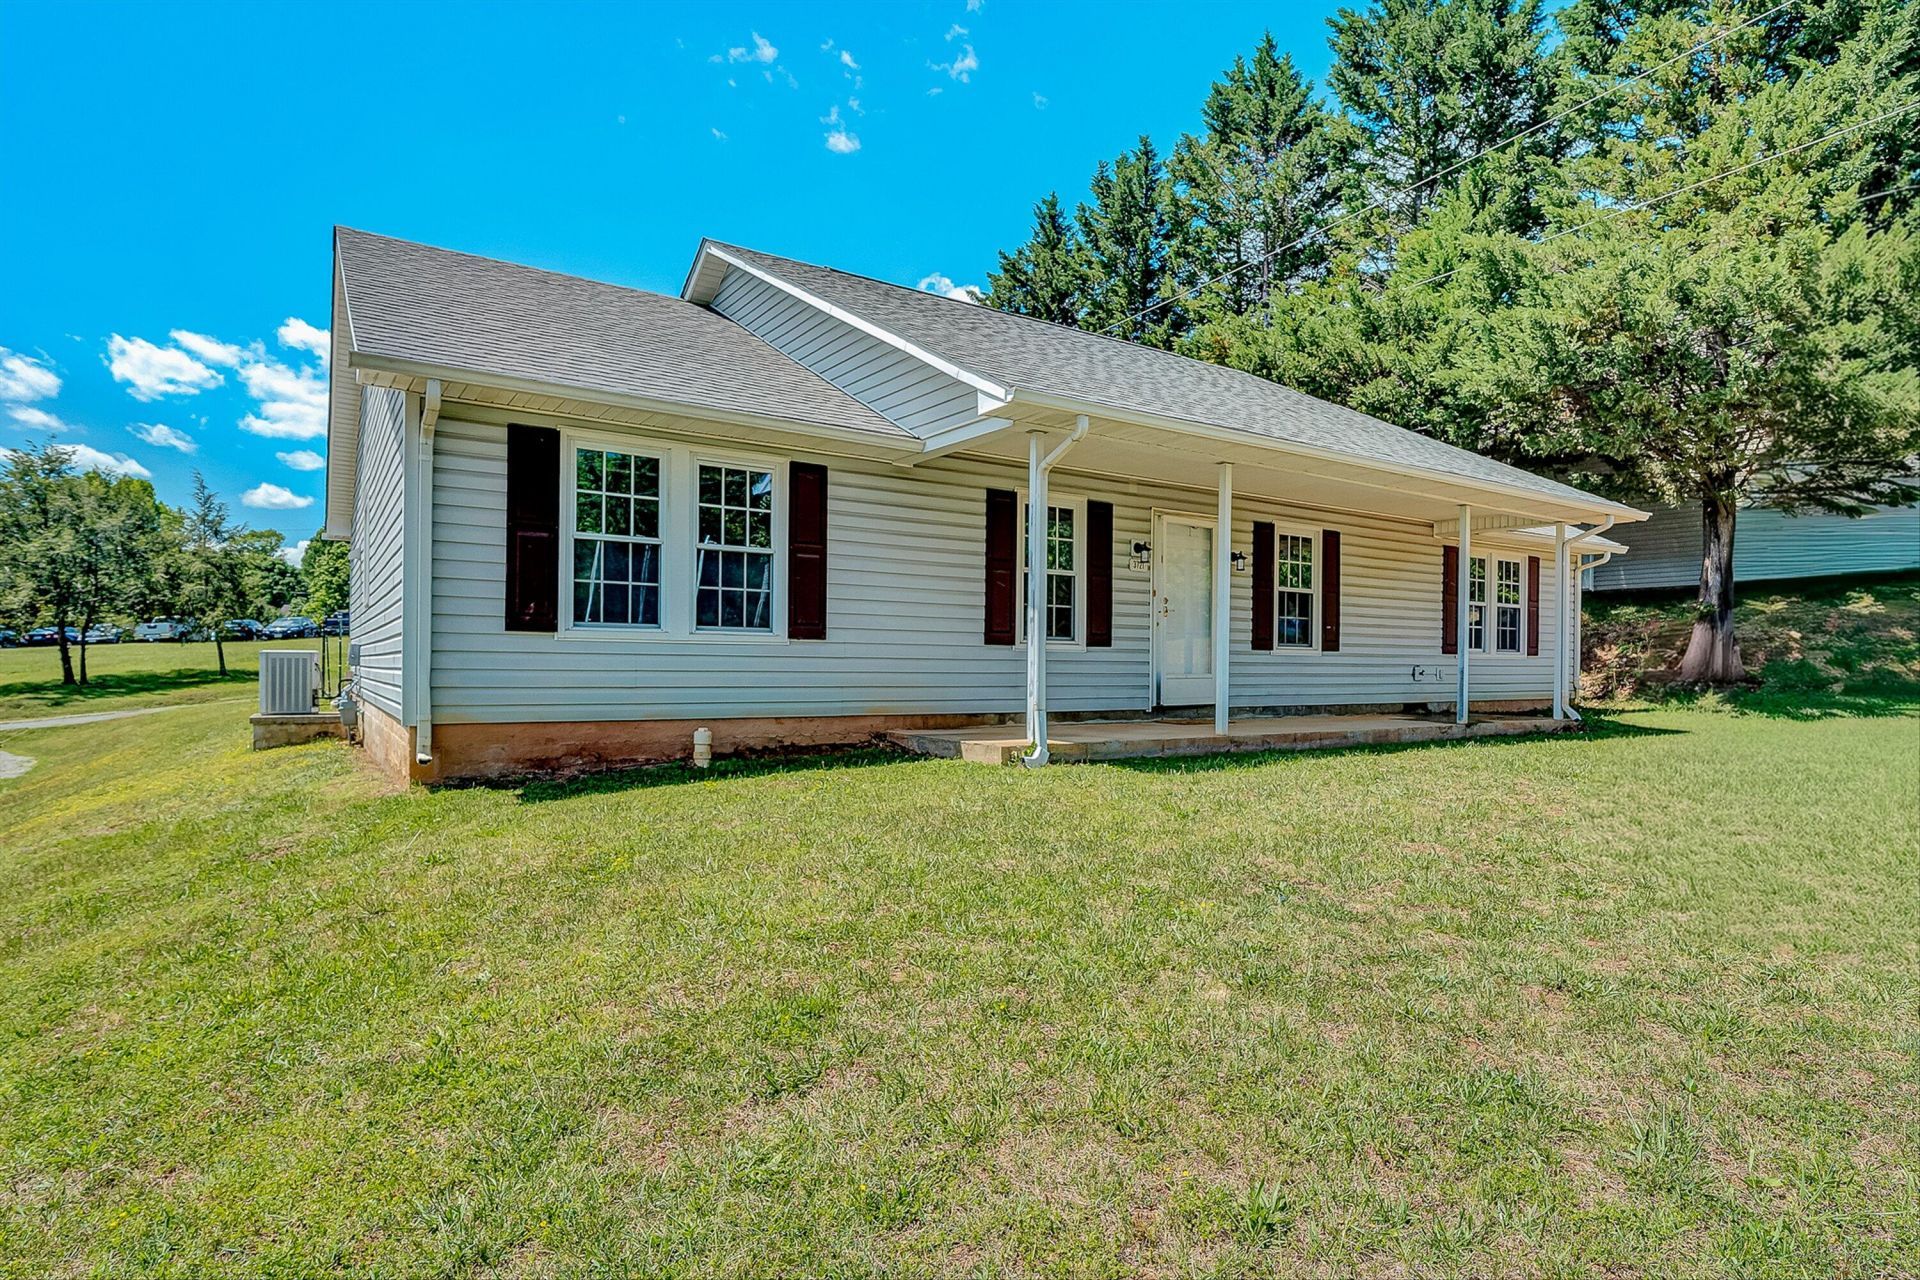
4 bedroom, 3 bath colonial ranch--OVERSIZED 2 car garage--all in the heart of Southwest County! Rocking chair front porch leads to an open contemporary floor plan. HUGE great room with fireplace, and open to kitchen and dining area. ALL ONE FLOOR for convenient living. Spacious Primary suite with walk in closet and separate bath. Level yard and close to all amenities. The oversized detached 2 car garage is ideal for a work shop or extra storage.
Property Features
Property Type: Residential - Single Family
Cooling: Central Air
Fireplaces: 1
Garage: 2
Heating: Forced Air Gas
Home Style: 1 Story
Lot Size: 0.34 Acres
Taxes: $3,519
Year Built: 1992
Amenities
Breakfast Area
Cathedral Ceiling(s)
Ceiling Fan(s)
Walk-In Closet(s)
Garden Space
Feature Descriptions
Appliances: Clothes Dryer, Clothes Washer, Dishwasher, Disposer, Microwave Oven (Built In), Range Electric, Refrigerator
Area Amenities: Restaurant
Days on Site: 77
Exterior: Vinyl
Floor: Luxury Vinyl Plank, Vinyl, Wood
Lot: Level
Lot Dimensions: 0.34 acre(s)
Miscellaneous Features: Cable TV, Paved Road
Parking: Primary Covered: Garage Detached, Uncovered: Off Street Parking
Porch: Front Porch, Rear Porch
Sewer: Public Sewer
Water: Public
Window: Insulated
Local Schools
High School: Cave Spring
Middle School: Cave Spring
Elementary School: Penn Forest
Listed By / Shown By
Listed By
Agency Name: RE/MAX ALL POINTS
Agency Phone: (540) 772-9500
Shown By
Agent Name: Stephanie Lawrence
Agent Phone: (540) 400-9350
Agency Title: MKB, REALTORS

Estimate Your Payment
Estimated Payment
$ 1,262.26 per month $856.73 Principal & Interest $293.25 Property Tax $112.28 Homeowner's InsuranceChange Payment Information
Privacy Policy / DMCA Notice / ADA Accessibility


This site is hosted, designed and copyright
© 1994 - 2026 by
Delta Media Group, Inc. -- Patent Pending --
3721 Chaparral Dr | MLS# 927142
This single family home located at 3721 Chaparral Dr, Roanoke, VA 24018 is currently listed for sale with an asking price of $384,950. This property was built in 1992 and has 4 bedrooms and 3 full baths with 2219 sq. ft. Chaparral Dr is located in the Starkey subdivision. Search Starkey real estate on slawrence.mkbrealtors.com today.