
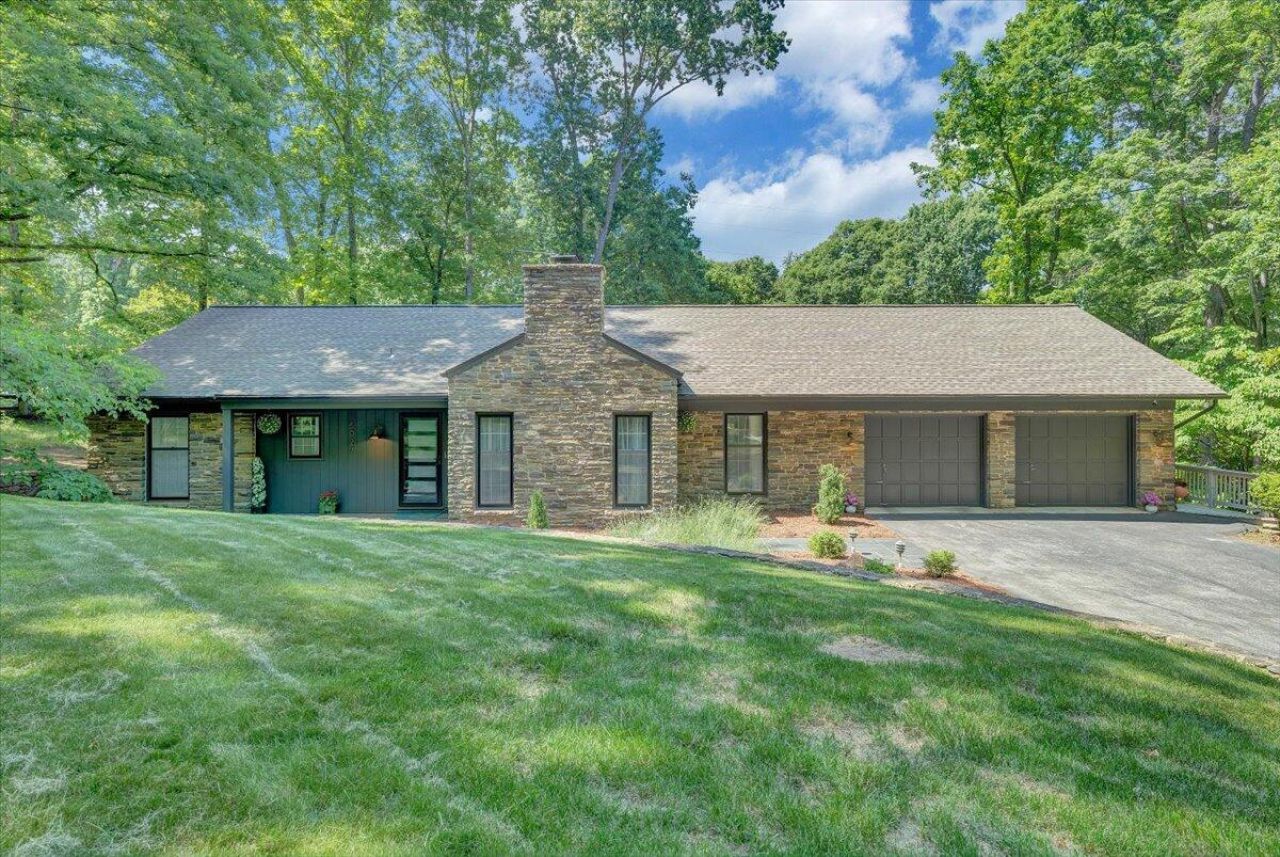
BEDS4
BATHS4 full 1 partial
SQUARE FEET5,315
MLS#927635
STATUSActive
PROPERTY TYPEResidential - Single Family
SUBDIVISIONHunting Hills
Property Description
Welcome to this beautifully updated ranch home located in the highly sought-after Hunting Hills Golf Community. Offering stylish upgrades, spacious living areas, and golf course views, this exceptional property combines comfort, functionality, and elegance.The main level features an inviting open-concept design with a beautifully updated kitchen that flows seamlessly into the living and dining areas, creating the perfect space for everyday living and entertaining. Just off the living area, step outside to the deck overlooking the expansive private, fenced backyard and picturesque golf course setting. A convenient mudroom/laundry room and half bath for guests add to the home's practicality.The newly expanded primary suite serves as a luxurious retreat, complete with a
Property Features
Property Type: Residential - Single Family
Basement: Yes
Cooling: Heat Pump Electric
Fenced: Yes
Fireplaces: 2
Garage: 2 car attached
Heating: Heat Pump Electric
Home Style: Ranch
Lot Size: 1.00 Acres
Stories: 1.0
Taxes: $6,671
Year Built: 1969
Amenities
Ceiling Fan(s)
Storage
Walk-In Closet(s)
Wet Bar
Deck
Fenced Yard
On Golf Course
Patio
Paved Driveway
Feature Descriptions
Appliances: Dishwasher, Garage Door Opener, Microwave Oven (Built In), Range Electric, Refrigerator
Area Amenities: Private Golf, Restaurant
Days on Site: 57
Exterior: Stone
Exterior Door(s): Sliding, Wood
Fireplace Location: Family Room, Living Room
Floor: Carpet, Tile - i.e. ceramic, Wood
Lot: Gentle Sloping, Level
Lot Dimensions: 1.00 acre(s)
Miscellaneous Features: Cable TV, In-Law Quarters, Paved Road
Parking: Primary Covered: Garage Attached, Uncovered: Off Street Parking
Porch: Covered Porch, Front Porch
Sewer: Public Sewer
Special View Info: Golf Course, Sunrise, Sunset
Water: Public
Window: Insulated, Storm
Local Schools
High School: Cave Spring
Middle School: Cave Spring
Elementary School: Clearbrook
Listed By / Shown By
Listed By
Agency Name: KELLER WILLIAMS REALTY ROANOKE
Agency Phone: (540) 208-6102
Shown By
Agent Name: Stephanie Lawrence
Agent Phone: (540) 400-9350
Agency Title: MKB, REALTORS

Estimate Your Payment
Estimated Payment
$ 2,645.09 per month $1,847.11 Principal & Interest $555.92 Property Tax $242.07 Homeowner's InsuranceChange Payment Information
Privacy Policy / DMCA Notice / ADA Accessibility


This site is hosted, designed and copyright
© 1994 - 2026 by
Delta Media Group, Inc. -- Patent Pending --
5027 Hunting Hills Dr | MLS# 927635
This single family home located at 5027 Hunting Hills Dr, Roanoke, VA 24018 is currently listed for sale with an asking price of $829,950. This property was built in 1969 and has 4 bedrooms and 4 full and 1 partial baths with 5315 sq. ft. Hunting Hills Dr is located in the Hunting Hills subdivision. Search Hunting Hills real estate on slawrence.mkbrealtors.com today.