
BEDS4
BATHS3 full
SQUARE FEET1,900
MLS#928616
STATUSPending
PROPERTY TYPEResidential - Single Family
Property Description
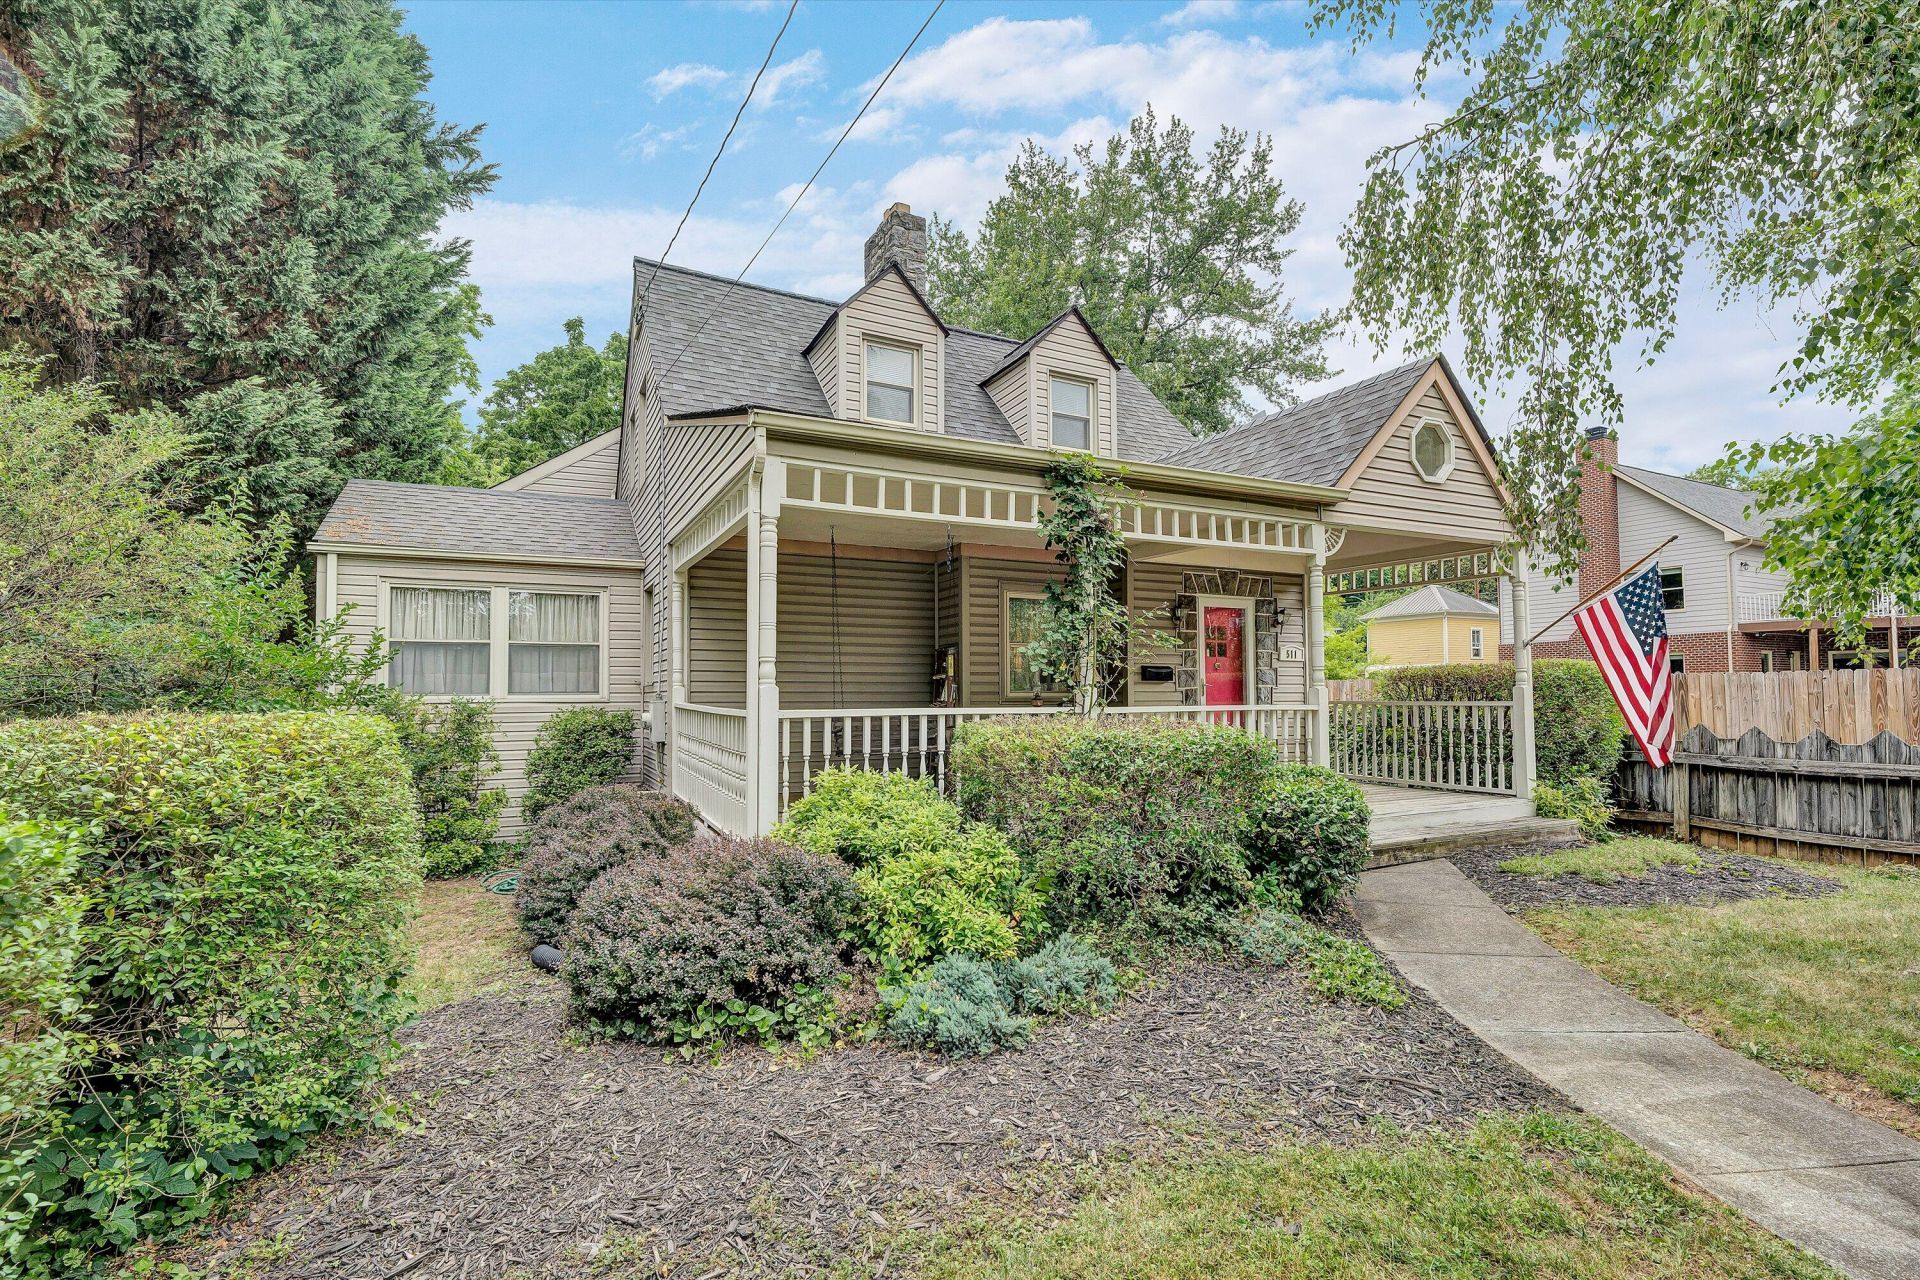
Nestled in the heart of Salem, this charming 4-bedroom, 3-bath home offers the character so many buyers are searching for along with a location that's hard to beat. Enjoy a short walk todowntown restaurants, shops, seasonal festivals, parades, and community events throughout the year. A spacious addition created generous primary suites on both the entry and upper levels, offering flexibility for a variety of living arrangements. Inside, you'll find hardwood floors,inviting living spaces, and the warmth and personality that only a home of this era can provide.Relax on the welcoming front porch, enjoy the shade of mature trees, and appreciate theconvenience of being close to everything Downtown Salem has to offer.
Property Features
Property Type: Residential - Single Family
Basement: Yes
Cooling: Central Air
Fireplaces: 2
Heating: Forced Air Gas
Home Style: 2 Story, Cape Cod
Lot Size: 0.12 Acres
Taxes: $3,047
Year Built: 1942
Amenities
Ceiling Fan(s)
Skylight
Storage
Walk-In Closet(s)
Deck
Feature Descriptions
Appliances: Clothes Dryer, Clothes Washer, Dishwasher, Microwave Oven (Built In), Range Gas, Refrigerator
Days on Site: 29
Exterior: Vinyl
Fireplace Location: Living Room, Other - See Remarks
Floor: Carpet, Tile - i.e. ceramic
Lot: Level
Lot Dimensions: 0.12 acre(s)
Miscellaneous Features: Paved Road
Porch: Covered Porch, Front Porch
Sewer: Public Sewer
Water: Public
Local Schools
High School: Salem High
Middle School: Andrew Lewis
Elementary School: G. W. Carver
Listed By / Shown By
Listed By
Agency Name: MKB, REALTORS(r)

Shown By
Agent Name: Stephanie Lawrence
Agent Phone: (540) 400-9350
Estimate Your Payment
Estimated Payment
$ 1,034.26 per month $689.93 Principal & Interest $253.92 Property Tax $90.42 Homeowner's InsuranceChange Payment Information
Privacy Policy / DMCA Notice / ADA Accessibility


This site is hosted, designed and copyright
© 1994 - 2026 by
Delta Media Group, Inc. -- Patent Pending --
511 Walnut St | MLS# 928616
This single family home located at 511 Walnut St, Salem, VA 24153 is currently listed for sale by MKB, REALTORS(r), with an asking price of $310,000. This property was built in 1942 and has 4 bedrooms and 3 full baths with 1900 sq. ft. Search Salem real estate on slawrence.mkbrealtors.com today.