
BEDS4
BATHS2 full
SQUARE FEET1,900
MLS#929584
STATUSActive
PROPERTY TYPEResidential - Single Family
SUBDIVISIONBali Hai
Property Description
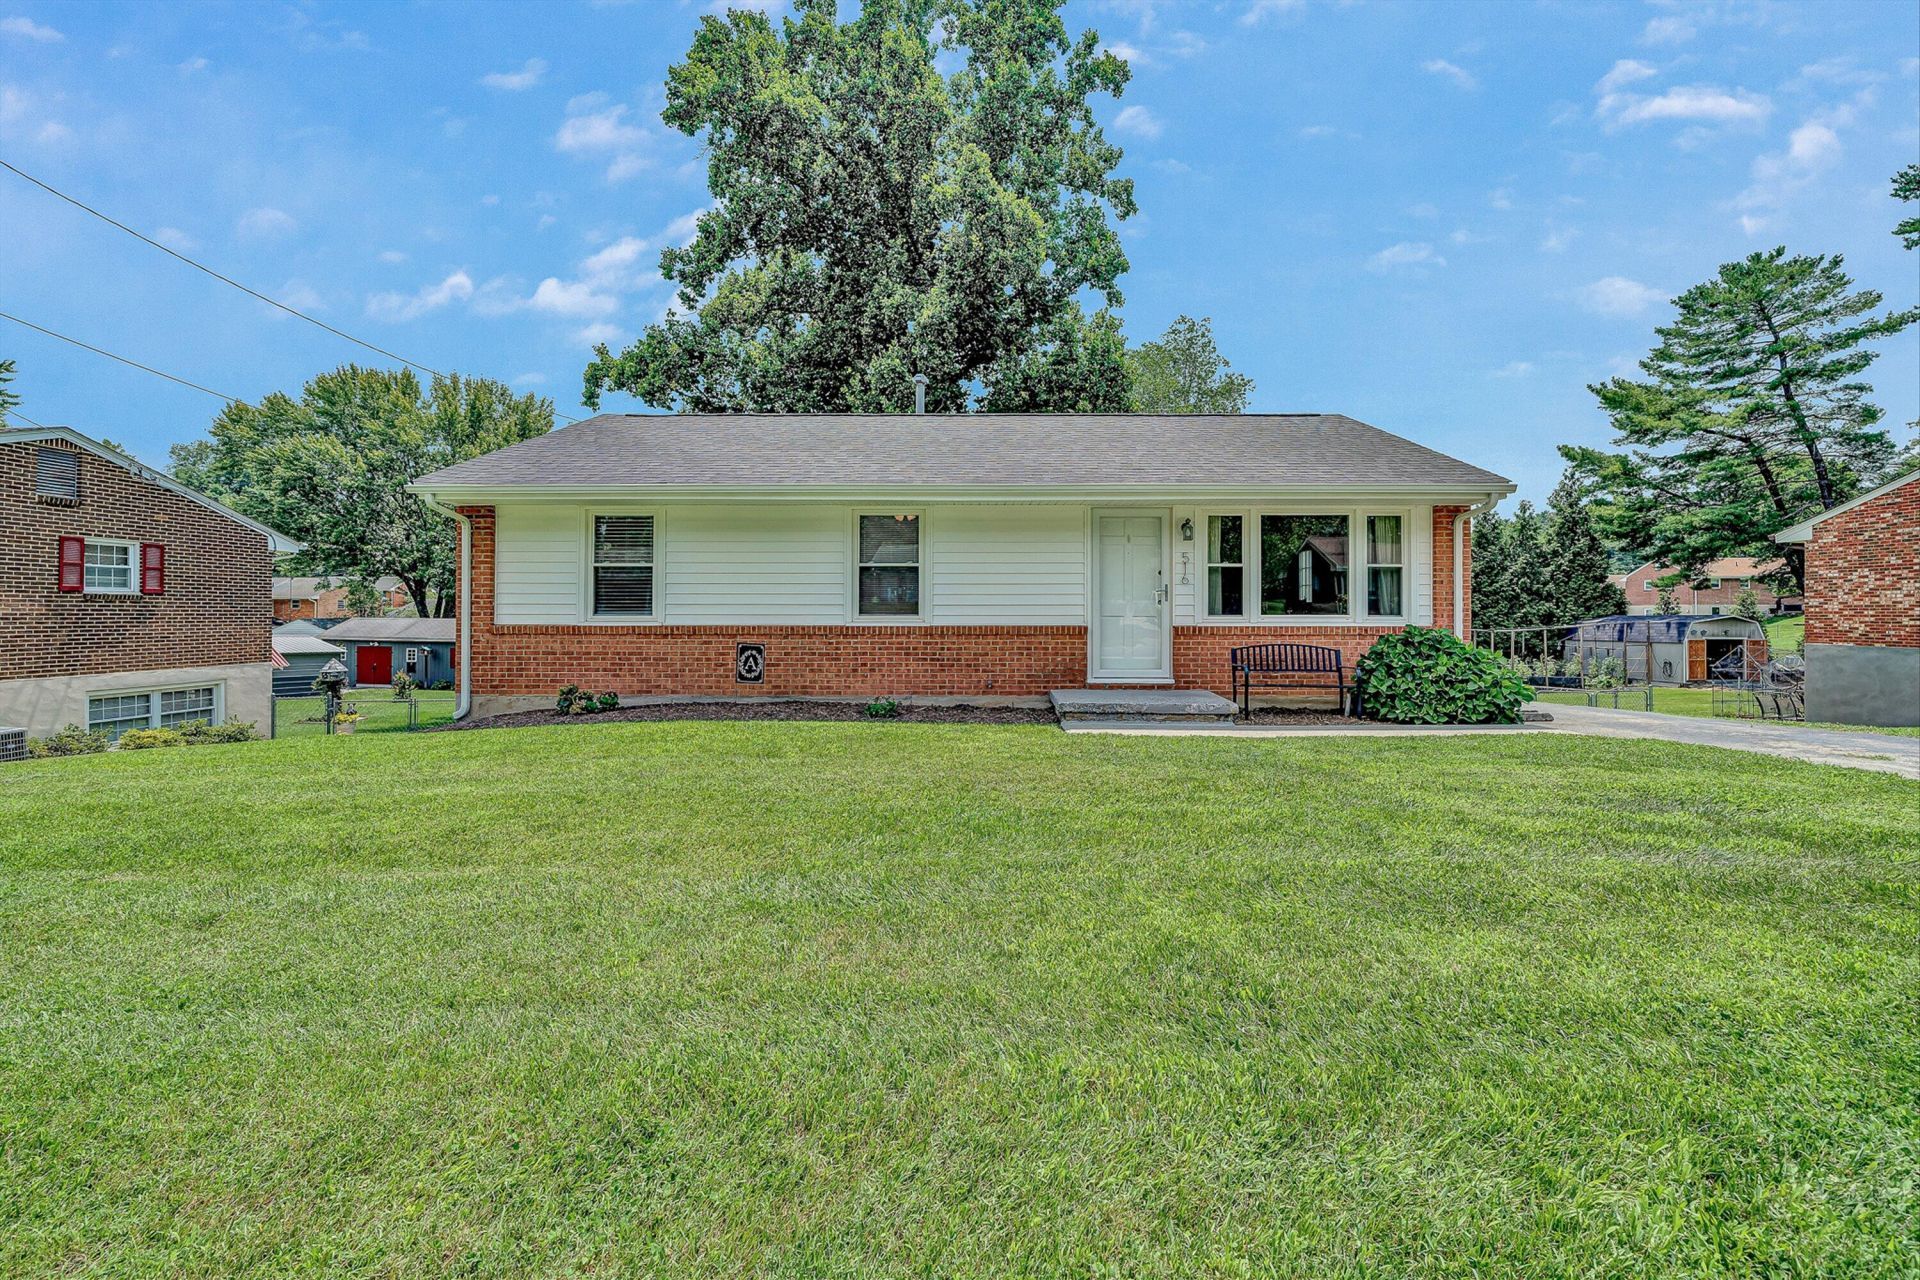
This beautiful 4-bedroom, 2 bath ranch offers comfortable one-level living with the added space of a finished lower level. Freshly painted & hardwoods throughout the main level, this open-concept along with the renovated kitchen and bath, creates a bright and inviting atmosphere. The lower level provides a spacious family room, 4th bedroom, full bath & laundry. Enjoy entertaining on the deck or relax on the lower patio. The fenced backyard is ideal for pets, play, and outdoor gatherings. New roof installed 2026. This home is move-in-ready!
Property Features
Property Type: Residential - Single Family
Basement: Yes
Cooling: Central Air
Fenced: Yes
Heating: Forced Air Gas, Gas - Natural
Home Style: 1 Story, Ranch
Lot Size: 0.25 Acres
Stories: 1.0
Taxes: $2,777
Year Built: 1968
Amenities
Ceiling Fan(s)
Storage
Walk-In Closet(s)
Bay Window
Deck
Fenced Yard
Garden Space
Patio
Paved Driveway
Shed(s)
Feature Descriptions
Appliances: Dishwasher, Disposer, Microwave Oven (Built In), Range Electric, Refrigerator
Exterior: Brick, Vinyl
Exterior Door(s): Full View, Wood
Floor: Luxury Vinyl Plank, Tile - i.e. ceramic, Wood
Lot: Gentle Sloping, Level
Lot Dimensions: 0.25 acre(s)
Miscellaneous Features: Cable TV, Maint-Free Exterior, Paved Road
Outbuilding(s): Yes
Sewer: Public Sewer
Water: Public
Window: Insulated, Tilt-In
Local Schools
High School: William Byrd
Middle School: William Byrd
Elementary School: Herman L. Horn
Listed By / Shown By
Listed By
Agency Name: BERKSHIRE HATHAWAY HOMESERVICES PREMIER, REALTORS(r) - MAIN
Agency Phone: (540) 343-5000
Shown By
Agent Name: Stephanie Lawrence
Agent Phone: (540) 400-9350
Agency Title: MKB, REALTORS

Estimate Your Payment
Estimated Payment
$ 966.45 per month $649.87 Principal & Interest $231.42 Property Tax $85.17 Homeowner's InsuranceChange Payment Information
Privacy Policy / DMCA Notice / ADA Accessibility


This site is hosted, designed and copyright
© 1994 - 2026 by
Delta Media Group, Inc. -- Patent Pending --
516 Olney Rd | MLS# 929584
This single family home located at 516 Olney Rd, Vinton, VA 24179 is currently listed for sale with an asking price of $292,000. This property was built in 1968 and has 4 bedrooms and 2 full baths with 1900 sq. ft. Olney Rd is located in the Bali Hai subdivision. Search Bali Hai real estate on slawrence.mkbrealtors.com today.