
BEDS4
BATHS2 full 1 partial
SQUARE FEET2,810
MLS#927884
STATUSActive
PROPERTY TYPEResidential - Single Family
SUBDIVISIONSteeplehunt Of Canterbury
Property Description
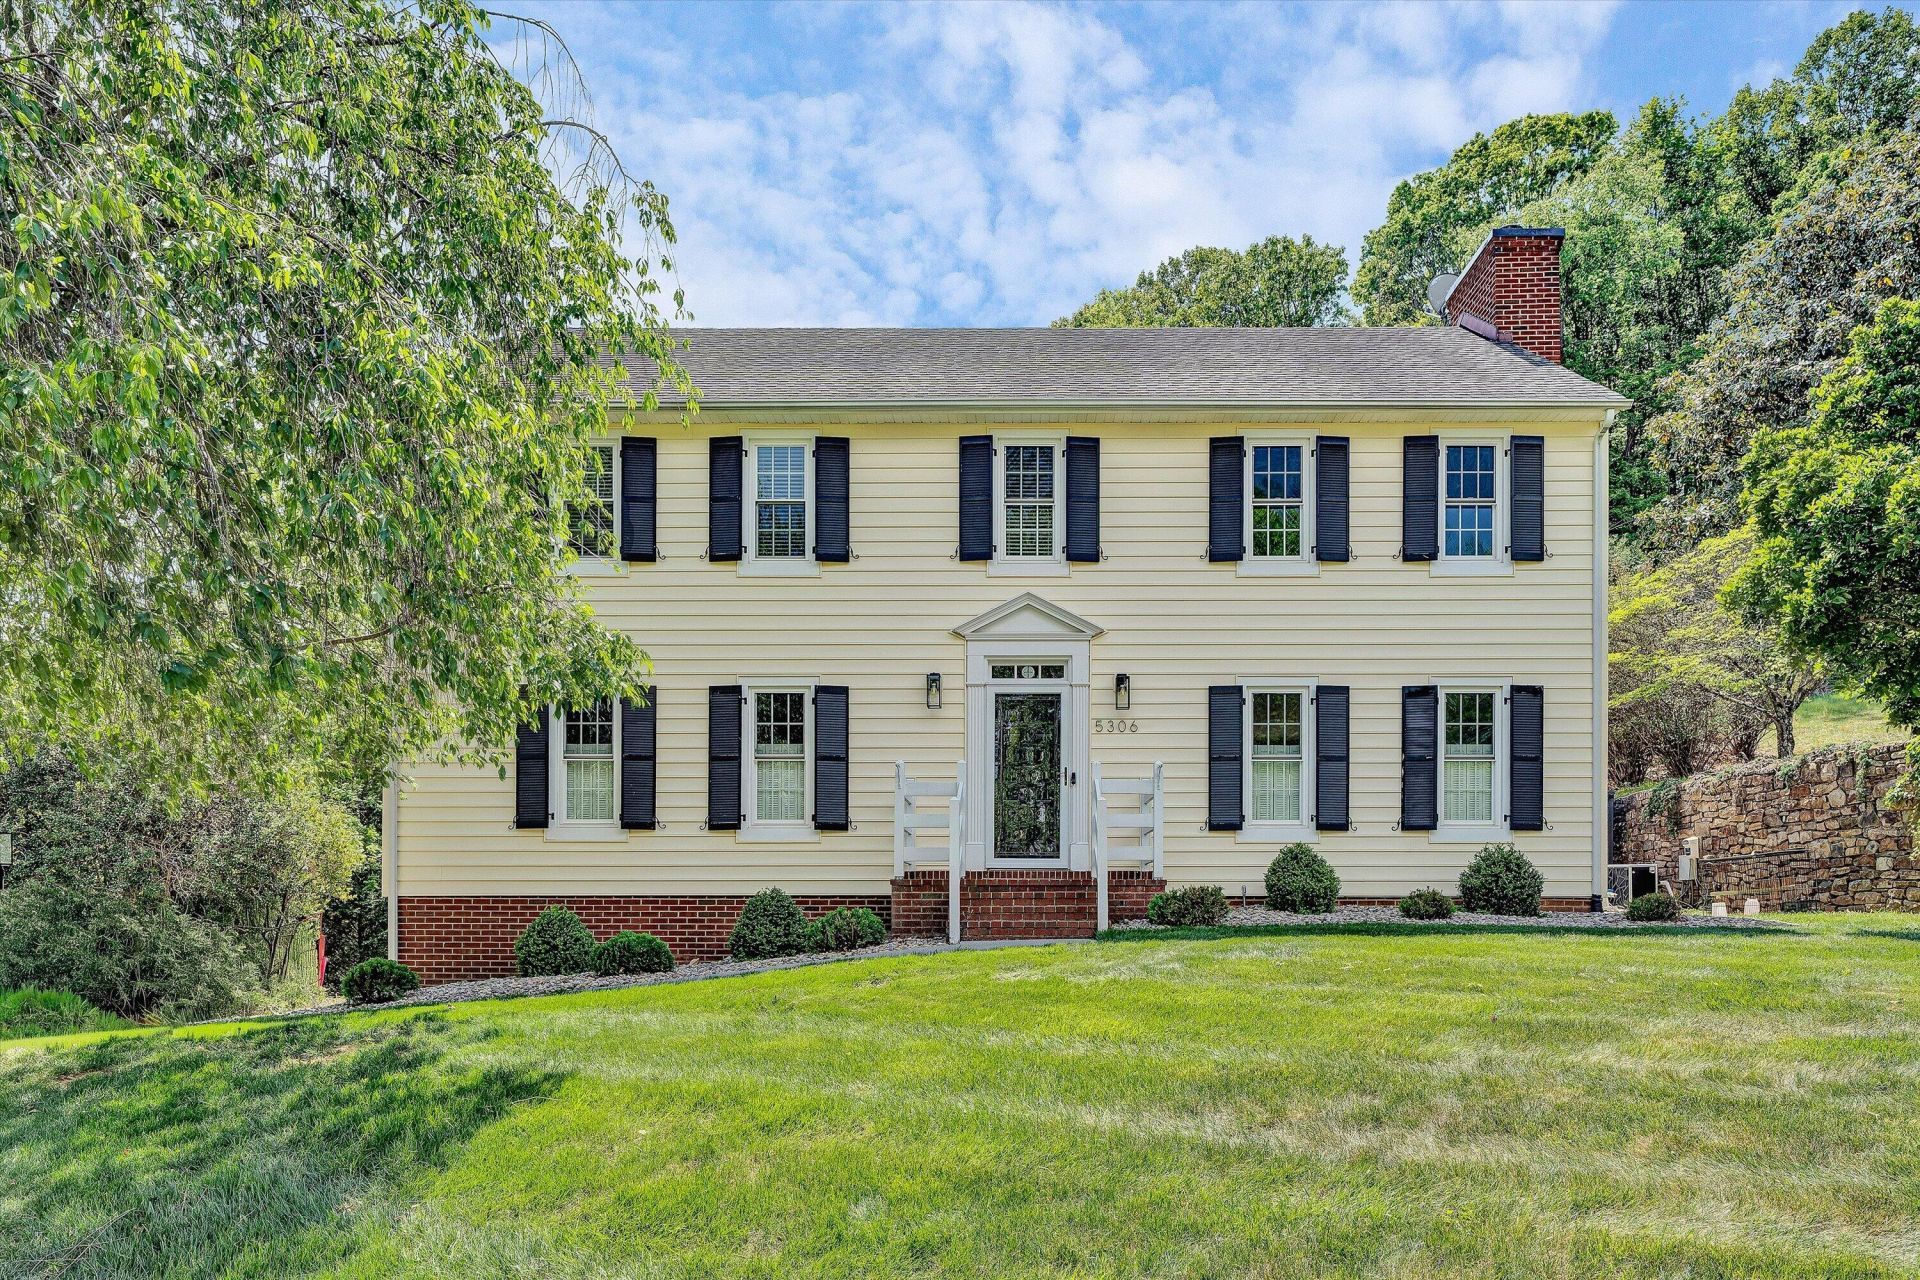
This beautifully maintained 1986 colonial in desirable Canterbury Park, Roanoke, VA, offers 2,810 sq ft of living space on a generous 0.49-acre lot. Featuring 4 bedrooms (with brand new carpet upstairs!), 2.5 baths, and a 2-car garage with ample driveway parking.Inside, enjoy fresh hardwood & engineered hardwood flooring, crown molding, recessed lighting, and elegant built-in bookshelves. The updated kitchen shines with granite countertops, custom cabinetry, and a bright breakfast area. Additional highlights include a cozy fireplace, updated gas furnace, and a finished lower-level media room with durable Berber carpet. Located in the highly regarded Hidden Valley school district (Cave Spring Elementary, Hidden Valley Middle & High)! Move-in ready in a family-friendly neighborhood!
Property Features
Property Type: Residential - Single Family
Basement: Yes
Cooling: Central Air
Fenced: Yes
Fireplaces: 1
Garage: 2
Heating: Forced Air Gas
Home Style: 2 Story
Lot Size: 0.49 Acres
Stories: 2.0
Taxes: $4,747
Year Built: 1986
Amenities
Bookcases
Breakfast Area
Ceiling Fan(s)
Indirect Lighting
Walk-In Closet(s)
Deck
Fenced Yard
In-Ground Pool
Patio
Paved Driveway
Feature Descriptions
Appliances: Clothes Dryer, Clothes Washer, Cook Top, Dishwasher, Disposer, Garage Door Opener, Microwave Oven (Built In), Range Electric, Refrigerator
Area Amenities: Restaurant
Days on Site: 43
Exterior: Aluminum, Brick, Vinyl
Exterior Door(s): Insulated
Fireplace Location: Family Room
Floor: Wood
Lot: Gentle Sloping, Level
Lot Dimensions: 0.49 acre(s)
Miscellaneous Features: Cable TV
Parking: Primary Covered: Garage Under, Uncovered: Off Street Parking
Sewer: Public Sewer
Special View Info: Mountain(s), Sunrise, Sunset
Swimming Pool: Yes
Water: Public
Window: Insulated, Tilt-In
Local Schools
High School: Hidden Valley
Middle School: Hidden Valley
Elementary School: Cave Spring
Listed By / Shown By
Listed By
Agency Name: MOUNTAIN VIEW REAL ESTATE LLC
Agency Phone: (540) 904-5424
Shown By
Agent Name: Stephanie Lawrence
Agent Phone: (540) 400-9350
Agency Title: MKB, REALTORS

Estimate Your Payment
Estimated Payment
$ 1,805.11 per month $1,246.21 Principal & Interest $395.58 Property Tax $163.32 Homeowner's InsuranceChange Payment Information
Privacy Policy / DMCA Notice / ADA Accessibility


This site is hosted, designed and copyright
© 1994 - 2026 by
Delta Media Group, Inc. -- Patent Pending --
5306 Canter Dr | MLS# 927884
This single family home located at 5306 Canter Dr, Roanoke, VA 24018 is currently listed for sale with an asking price of $559,950. This property was built in 1986 and has 4 bedrooms and 2 full and 1 partial baths with 2810 sq. ft. Canter Dr is located in the Steeplehunt Of Canterbury subdivision. Search Steeplehunt Of Canterbury real estate on slawrence.mkbrealtors.com today.