
BEDS4
BATHS3 full
SQUARE FEET3,100
MLS#928306
STATUSPending
PROPERTY TYPEResidential - Single Family
SUBDIVISIONHollymeade
Property Description
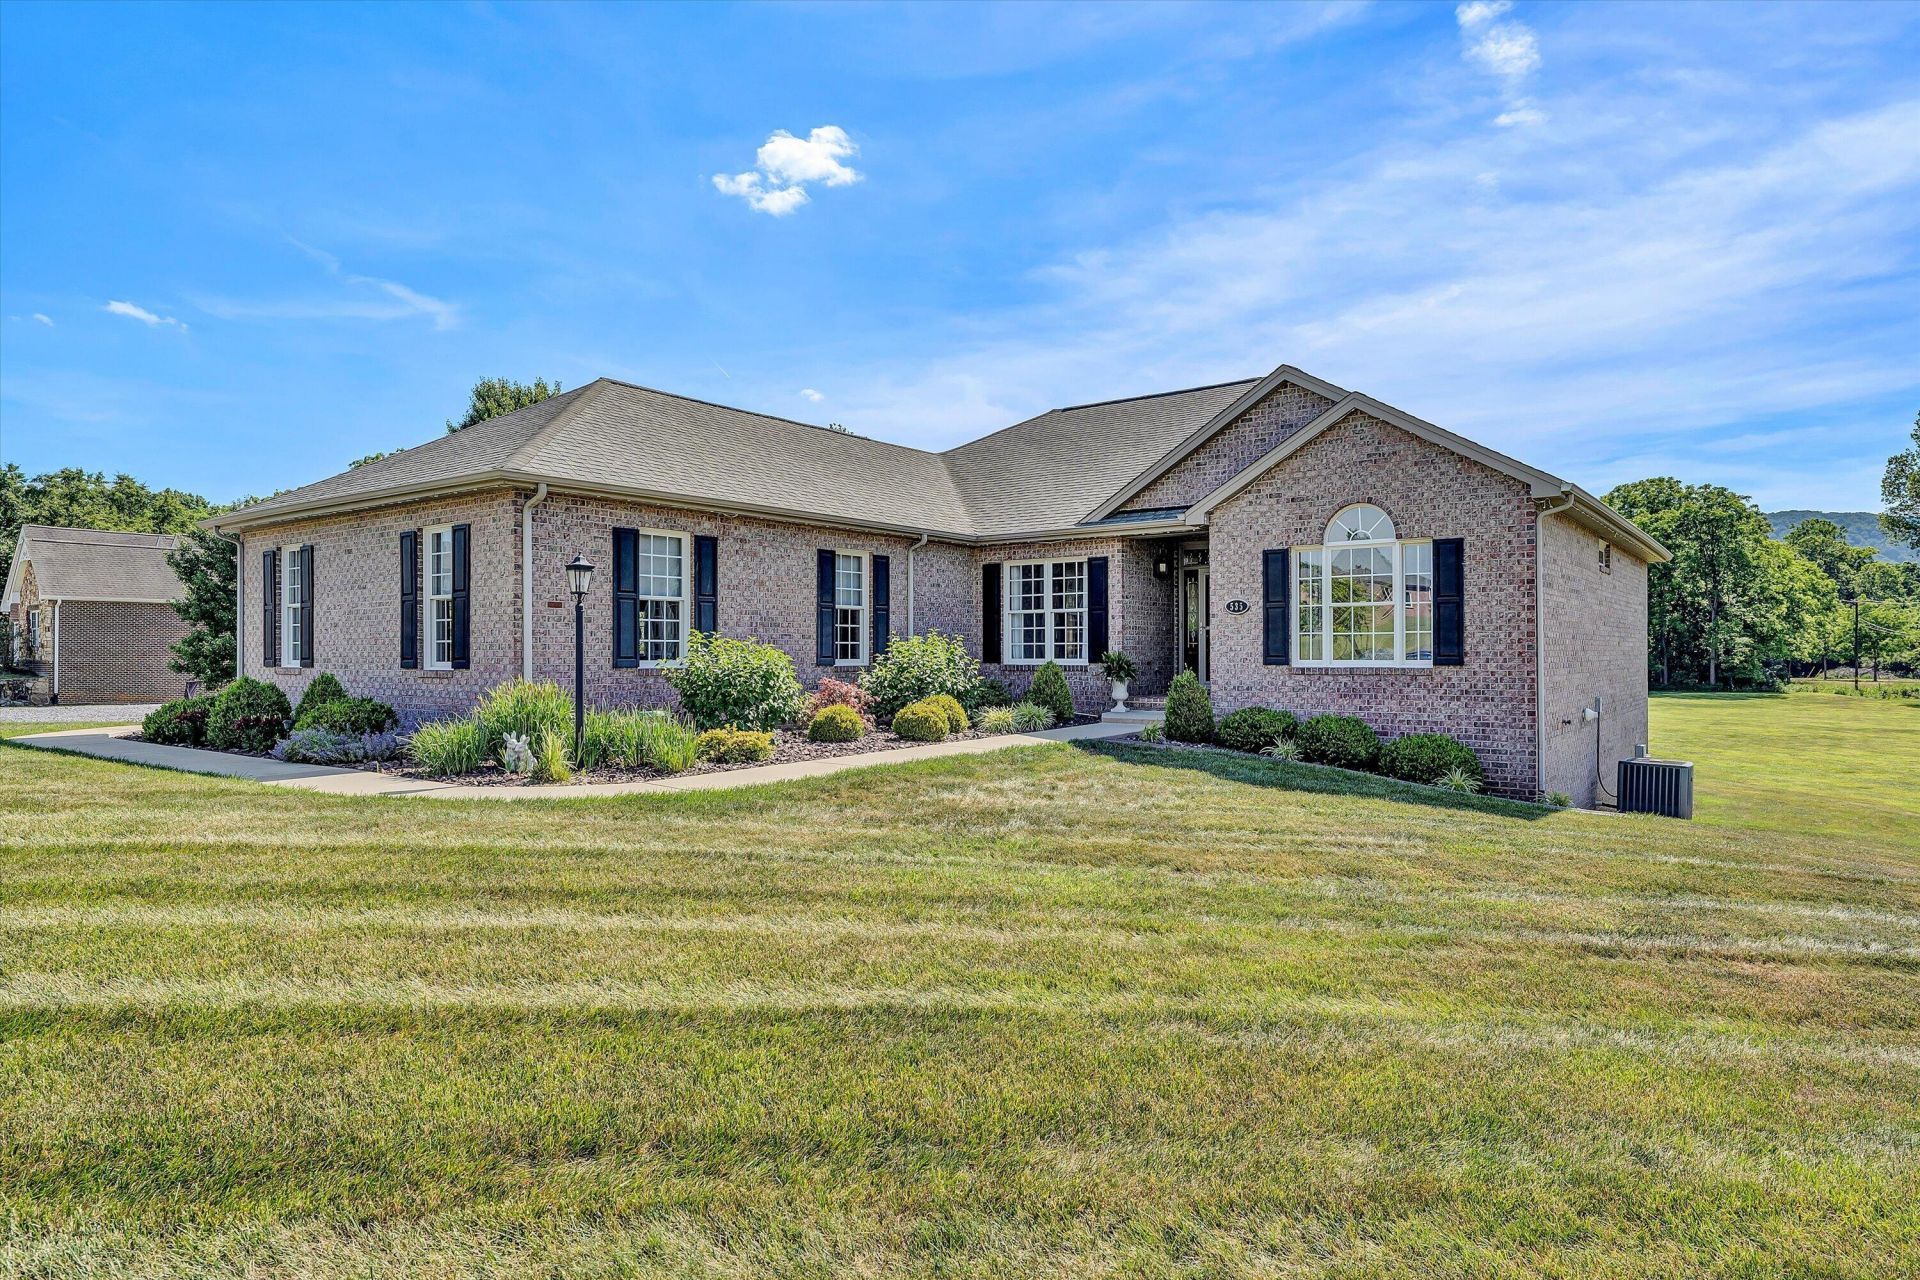
Welcome home to this beautifully maintained brick residence nestled in the highly desirable Hollymeade community and situated on a spacious 1.73-acre lot. Offering the perfect blend of comfort, functionality, and outdoor living, this home features an inviting open floor plan accented by gleaming hardwood floors throughout the main living areas. The entry level boasts a spacious eat-in kitchen, formal dining room, and a generously sized primary suite complete with an oversized walk-in closet. Two additional bedrooms and a full bath provide plenty of room for family and guests. Convenient main-level laundry is complemented by an additional office space, ideal for working from home or managing daily tasks. A spacious two-car garage on the main level provides ample parking and storage.
Property Features
Property Type: Residential - Single Family
Basement: Yes
Cooling: Heat Pump Electric
Fireplaces: 1
Garage: 3 car attached
Heating: Forced Air Gas, Heat Pump Electric
Home Style: 1 Story, Ranch
Lot Size: 1.73 Acres
Stories: 1.0
Taxes: $4,374
Year Built: 2005
Amenities
Breakfast Area
Ceiling Fan(s)
Storage
Walk-In Closet(s)
Deck
Garden Space
Patio
Feature Descriptions
Appliances: Clothes Dryer, Clothes Washer, Dishwasher, Microwave Oven (Built In), Range Electric, Refrigerator
Area Amenities: Restaurant
Days on Site: 38
Exterior: Brick
Exterior Door(s): Fiberglass
Fireplace Location: Living Room
Floor: Tile - i.e. ceramic, Vinyl, Wood
Lot: Cleared, Level
Lot Dimensions: 1.73 acre(s)
Miscellaneous Features: Paved Road
Parking: Primary Covered: Garage Attached, Additional Covered: Garage Under
Porch: Front Porch
Sewer: Public Sewer
Water: Public
Window: Tilt-In
Local Schools
High School: Lord Botetourt
Middle School: Read Mountain
Elementary School: Greenfield
Listed By / Shown By
Listed By
Agency Name: REAL BROKER LLC - DGA-SALEM
Agency Phone: (540) 384-9402
Shown By
Agent Name: Stephanie Lawrence
Agent Phone: (540) 400-9350
Agency Title: MKB, REALTORS

Estimate Your Payment
Estimated Payment
$ 2,252.17 per month $1,668.95 Principal & Interest $364.50 Property Tax $218.72 Homeowner's InsuranceChange Payment Information
Privacy Policy / DMCA Notice / ADA Accessibility


This site is hosted, designed and copyright
© 1994 - 2026 by
Delta Media Group, Inc. -- Patent Pending --
535 Hollymeade Ln | MLS# 928306
This single family home located at 535 Hollymeade Ln, Daleville, VA 24083 is currently listed for sale with an asking price of $749,900. This property was built in 2005 and has 4 bedrooms and 3 full baths with 3100 sq. ft. Hollymeade Ln is located in the Hollymeade subdivision. Search Hollymeade real estate on slawrence.mkbrealtors.com today.