
BEDS4
BATHS2 full 1 partial
SQUARE FEET2,329
MLS#928358
STATUSActive
PROPERTY TYPEResidential - Single Family
SUBDIVISIONMountain View
Property Description
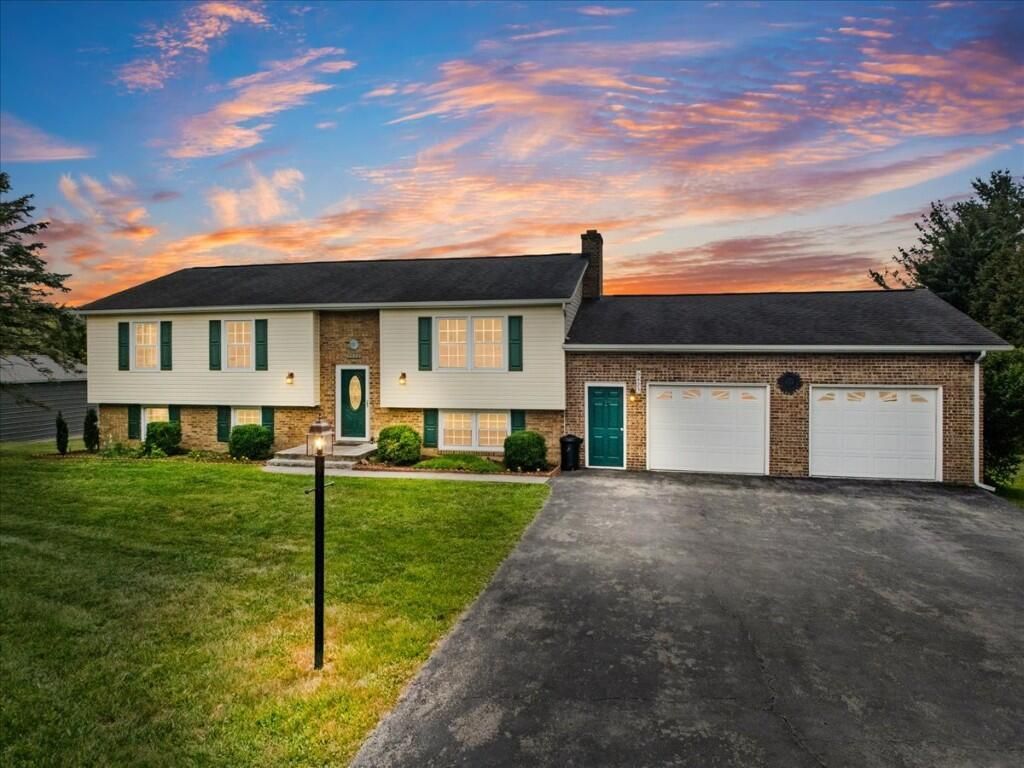
Nestled in the desirable Mountain View subdivision, this well-maintained 4-bed, 2.5-bath split foyer home offers 3,376 sqf. of comfortable living space on a peaceful 0.57-acre lot. Attractive brick/vinyl exterior, mature landscaping and welcoming front porch create outstanding curb appeal. An open living and dining area features durable LVP, abundant natural light and easy access to a spacious deck perfect for outdoor dining & relaxing. Kitchen boasts ample cabinetry, stylish backsplash, generous counter space, and a full appliance package. Main level includes a primary suite with private bath, two additional bedrooms, and a full hall bath. Downstairs, enjoy a large family rm with cozy wood-burning fireplace, patio access, 4th bed, half bath, laundry and unfinished storage space.
Property Features
Property Type: Residential - Single Family
Basement: Yes
Cooling: Heat Pump Electric
Fireplaces: 1
Garage: 3
Heating: Baseboard Electric, Heat Pump Electric
Home Style: Split-Foyer
Lot Size: 0.57 Acres
Taxes: $1,556
Year Built: 1979
Amenities
Ceiling Fan(s)
Other - See Remarks
Storage
Deck
Garden Space
Other - See Remarks
Patio
Paved Driveway
Feature Descriptions
Appliances: Clothes Dryer, Clothes Washer, Dishwasher, Microwave Oven (Built In), Range Electric, Refrigerator
Days on Site: 40
Exterior: Brick, Vinyl
Fireplace Location: Family Room
Floor: Carpet, Luxury Vinyl Plank, Tile - i.e. ceramic
Lot: Level
Lot Dimensions: 0.57 acre(s)
Miscellaneous Features: Paved Road
Parking: Primary Covered: Carport Attached, Additional Covered: Garage Detached, Uncovered: Off Street Parking
Porch: Covered Porch
Sewer: Private Septic
Water: Public
Listed By / Shown By
Listed By
Agency Name: RE/MAX 8
Agency Phone: (540) 961-9317
Shown By
Agent Name: Stephanie Lawrence
Agent Phone: (540) 400-9350
Agency Title: MKB, REALTORS

Estimate Your Payment
Estimated Payment
$ 1,061.04 per month $823.46 Principal & Interest $129.67 Property Tax $107.92 Homeowner's InsuranceChange Payment Information
Privacy Policy / DMCA Notice / ADA Accessibility


This site is hosted, designed and copyright
© 1994 - 2026 by
Delta Media Group, Inc. -- Patent Pending --
5423 Ridgeview Waye | MLS# 928358
This single family home located at 5423 Ridgeview Waye , Dublin, VA 24084 is currently listed for sale with an asking price of $370,000. This property was built in 1979 and has 4 bedrooms and 2 full and 1 partial baths with 2329 sq. ft. Ridgeview Waye is located in the Mountain View subdivision. Search Mountain View real estate on slawrence.mkbrealtors.com today.