
BEDS3
BATHS3 full 1 partial
SQUARE FEET3,328
MLS#926912
STATUSActive
PROPERTY TYPEResidential - Single Family
Property Description
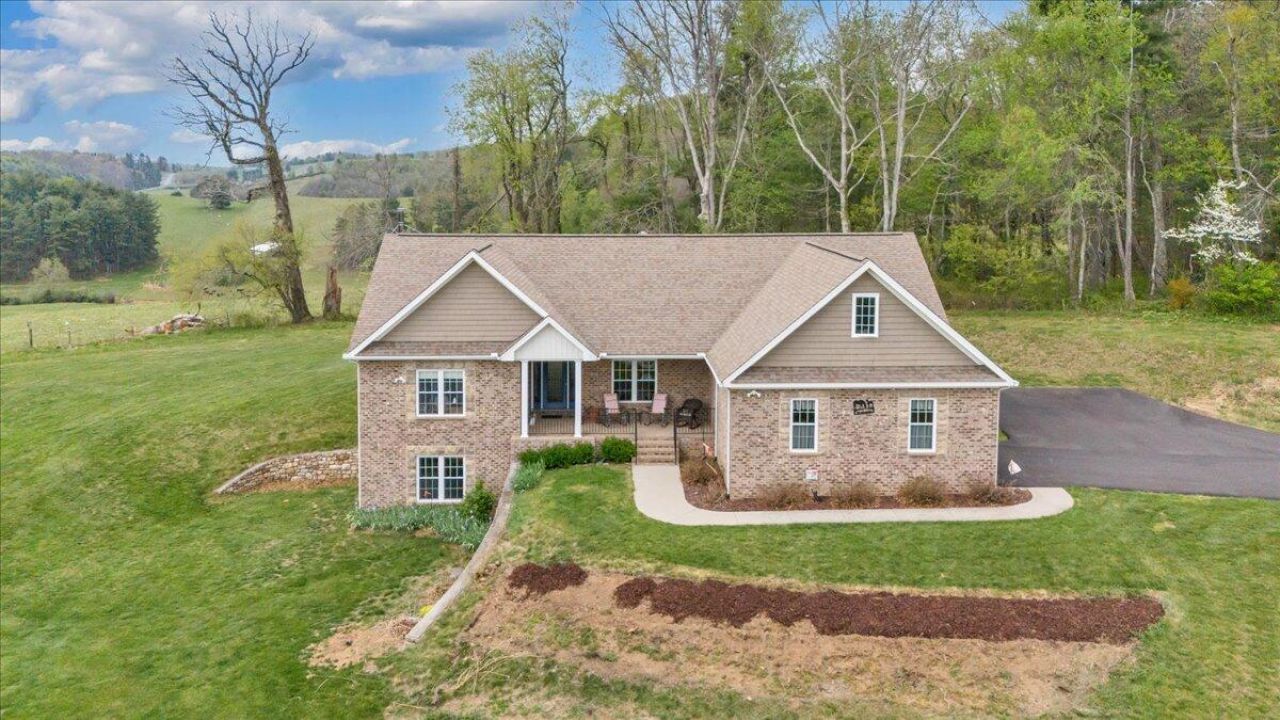
One of a kind property ready for horses on almost 9 acres. Custom built brick ranch w/over 3300 SF of living space. Spacious & open floor plan w/Vaulted GR & gas fireplace which opens to the dining area & sunny eat-in kitchen. There is also a nice master & private bath w/double sinks, 2 addt'l BRs, 2nd full bath, sunroom & double car garage on the entry level. There's a finished bonus room over the garage ideal for home office/craft room. The basement offers a finished FR w/wood stove, 3rd full bath & huge storage/workshop area. There is newly paved driveway, front porch & rear patio, 24 x 60 detached garage w/lift, barn/equipment shed, fencing for horses, new HVAC, water softener, gutter guard leaf filters, UV filter --over $60K spent by owners since Sept. 2025.
Property Features
Property Type: Residential - Single Family
Basement: Yes
Cooling: Heat Pump Electric, Zoned
Fireplaces: 1
Garage: 8 car attached
Heating: Gas - Propane, Heat Pump Electric, Zoned
Home Style: Ranch
Lot Size: 8.85 Acres
Stories: 1.0
Taxes: $2,860
Year Built: 2008
Amenities
Breakfast Area
Cathedral Ceiling(s)
Ceiling Fan(s)
Flue Available
Storage
Walk-In Closet(s)
Barn(s)
Garden Space
Patio
Paved Driveway
Shed(s)
Sunroom
Feature Descriptions
Appliances: Cook Top, Dishwasher, Garage Door Opener, Microwave Oven (Built In), Refrigerator
Days on Site: 84
Exterior: Brick
Exterior Door(s): Full View, Insulated
Fireplace Location: Living Room, Wood Burning Stove
Floor: Carpet, Vinyl, Wood
Lot: Gentle Sloping, Level
Lot Dimensions: 8.85 acre(s)
Miscellaneous Features: Horses Permitted, Maint-Free Exterior, Paved Road
Outbuilding(s): Yes
Parking: Primary Covered: Garage Attached, Additional Covered: Garage Detached, Uncovered: Off Street Parking
Porch: Front Porch
Sewer: Private Septic
Special View Info: Mountain(s)
Water: Private Well
Window: Insulated, Tilt-In
Local Schools
High School: Floyd County
Elementary School: Check
Listed By / Shown By
Listed By
Agency Name: BERKSHIRE HATHAWAY HOMESERVICES PREMIER, REALTORS(r) - NORTH
Agency Phone: (540) 966-3033
Shown By
Agent Name: Stephanie Lawrence
Agent Phone: (540) 400-9350
Agency Title: MKB, REALTORS

Estimate Your Payment
Estimated Payment
$ 1,937.47 per month $1,502.26 Principal & Interest $238.33 Property Tax $196.88 Homeowner's InsuranceChange Payment Information
Privacy Policy / DMCA Notice / ADA Accessibility


This site is hosted, designed and copyright
© 1994 - 2026 by
Delta Media Group, Inc. -- Patent Pending --
5551 Floyd Hwy N | MLS# 926912
This single family home located at 5551 Floyd Hwy N, Floyd, VA 24091 is currently listed for sale with an asking price of $675,000. This property was built in 2008 and has 3 bedrooms and 3 full and 1 partial baths with 3328 sq. ft. Search Floyd real estate on slawrence.mkbrealtors.com today.