
BEDS3
BATHS3 full 1 partial
SQUARE FEET3,159
MLS#927930
STATUSPending
PROPERTY TYPEResidential - Single Family
SUBDIVISIONHeatherstone
Property Description
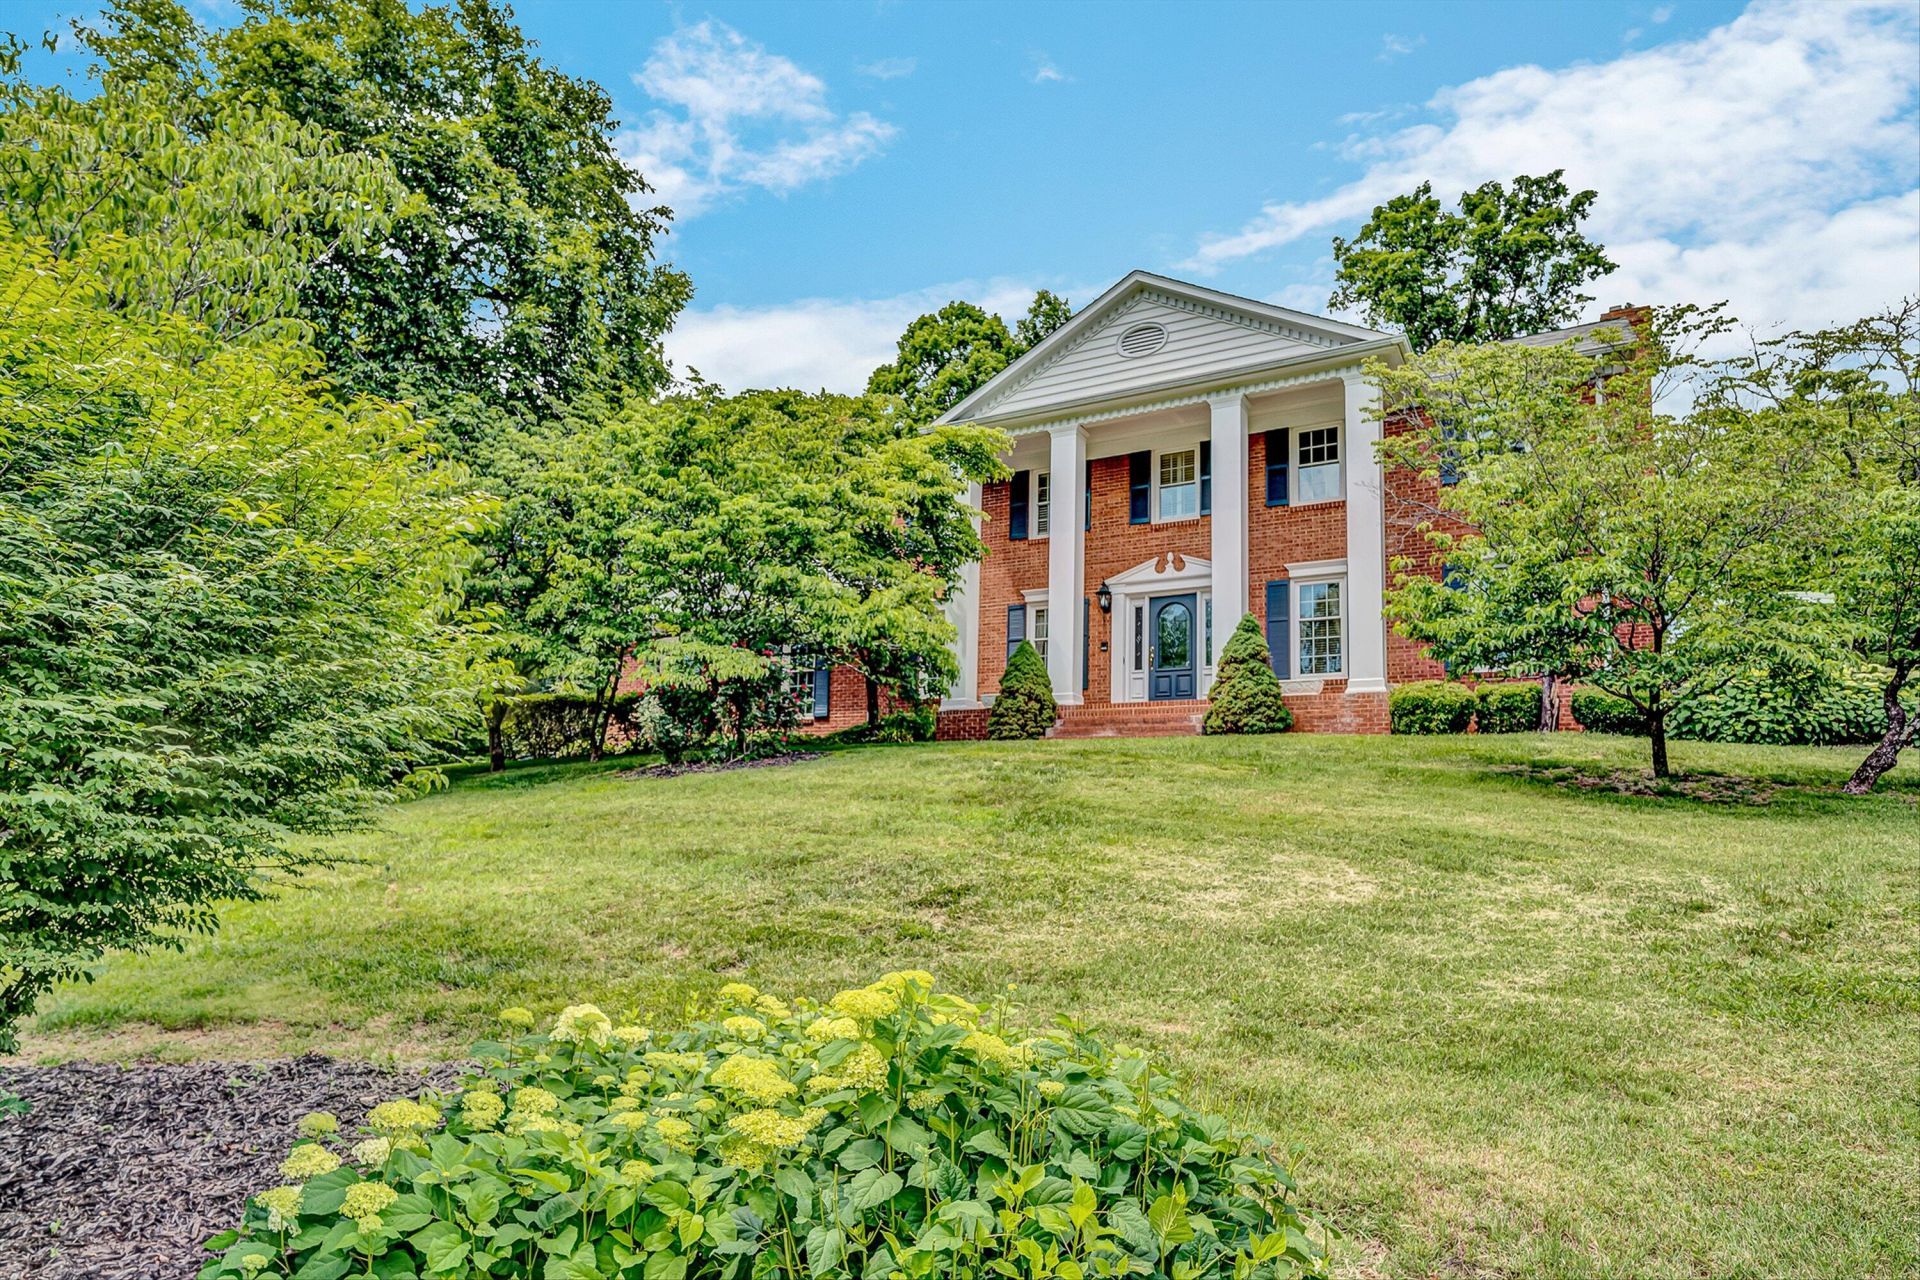
Welcome to 58 Stonehaven Lane, a beautifully appointed home in the highly sought-after Heatherstone community. Offering 3 bedrooms, 3 full baths, and a half bath, this exceptional property combineselegant and casual living spaces, rich hardwood floors, plantation shutters, and exceptional indoor-outdoor amenities. The main level features formal dining and living areas, an eat- in kitchen, a spaciousfamily room with a gas-log fireplace, and a stunning all-season sunroom with cathedral ceilings, custom shelving, and abundant natural light. An additional full bath provides convenient access to the outdoorpool area. Upstairs, you will find three generously sized bedrooms and two full baths, including a luxurious primarysuite with a sitting area, dressing room with built-in vanity and
Property Features
Property Type: Residential - Single Family
Basement: Yes
Cooling: Heat Pump Electric
Fenced: Yes
Fireplaces: 2
Garage: 2 car attached
Heating: Heat Pump Electric
Home Style: 2 Story
Lot Size: 0.50 Acres
Stories: 2.0
Taxes: $3,021
Year Built: 1983
Amenities
Bookcases
Breakfast Area
Ceiling Fan(s)
Drapes
Indirect Lighting
Walk-In Closet(s)
Whirlpool Bath
Fenced Yard
Gazebo
Hot Tub
In-Ground Pool
Patio
Paved Driveway
Sunroom
Feature Descriptions
Appliances: Clothes Dryer, Clothes Washer, Dishwasher, Disposer, Garage Door Opener, Microwave Oven (Built In), Range Electric, Refrigerator
Days on Site: 40
Exterior: Stucco, Vinyl, Wood
Exterior Door(s): Metal, Wood
Fireplace Location: Family Room, Gas Log, Recreation Room
Floor: Carpet, Tile - i.e. ceramic, Wood
Hot Tub: Yes
Lot: Up Slope, Varied
Lot Dimensions: 0.50 acre(s)
Miscellaneous Features: Paved Road, Underground Util
Parking: Primary Covered: Garage Attached, Uncovered: Off Street Parking
Porch: Covered Porch
Sewer: Private Septic
Swimming Pool: Yes
Water: Public
Window: Insulated, Screen, Tilt-In
Local Schools
High School: Lord Botetourt
Middle School: Read Mountain
Elementary School: Colonial
Listed By / Shown By
Listed By
Agency Name: MOUNTAIN VIEW REAL ESTATE LLC
Agency Phone: (540) 904-5424
Shown By
Agent Name: Stephanie Lawrence
Agent Phone: (540) 400-9350
Agency Title: MKB, REALTORS

Estimate Your Payment
Estimated Payment
$ 1,825.02 per month $1,390.98 Principal & Interest $251.75 Property Tax $182.29 Homeowner's InsuranceChange Payment Information
Privacy Policy / DMCA Notice / ADA Accessibility


This site is hosted, designed and copyright
© 1994 - 2026 by
Delta Media Group, Inc. -- Patent Pending --
58 Stonehaven Ln | MLS# 927930
This single family home located at 58 Stonehaven Ln, Blue Ridge, VA 24064 is currently listed for sale with an asking price of $625,000. This property was built in 1983 and has 3 bedrooms and 3 full and 1 partial baths with 3159 sq. ft. Stonehaven Ln is located in the Heatherstone subdivision. Search Heatherstone real estate on slawrence.mkbrealtors.com today.