
BEDS3
BATHS1 full 1 partial
SQUARE FEET2,982
MLS#927459
STATUSActive
PROPERTY TYPEResidential - Single Family
Property Description
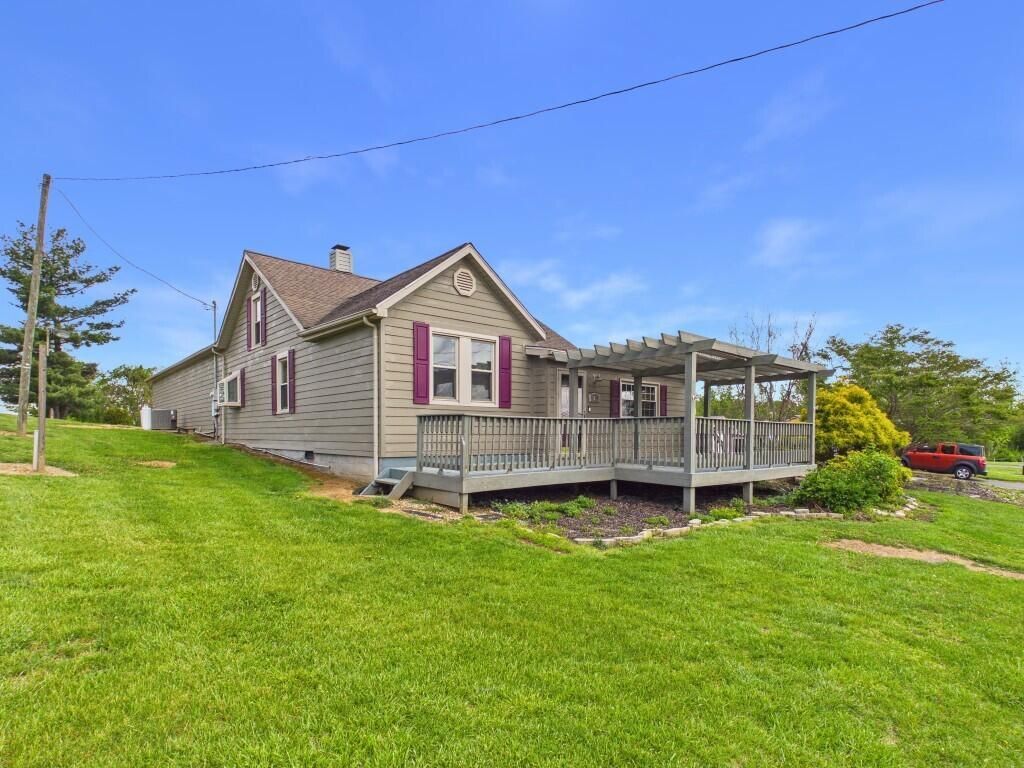
Step inside this charming 3-bed, 1.5-bath home and feel the warmth and comfort of a space designed for living, entertaining, and making memories. Nearly 3,000 sqft on a generous 0.68-acre lot, this home blends original charm from its 1929 beginning & modern conveniences from its renovation in 2005, in perfect harmony. Spacious family rm features high ceilings and abundant natural light, perfect for cozy nights or lively gatherings, with easy access to large deck. Or easily use as primary bedroom with 2 large walk-in areas. Kitchen boasts ample cabinet & counter space for meal prep and connection. Two additional large rooms can serve as dining, play, craft or reading. Screened-in porch for morning coffee or summer evenings. 2 garages with electricity. Brand new front door, fridge & shower!
Property Features
Property Type: Residential - Single Family
Basement: Yes
Cooling: Heat Pump Electric
Heating: Heat Pump Electric
Home Style: Cottage
Lot Size: 0.68 Acres
Taxes: $1,863
Year Built: 1929
Amenities
Ceiling Fan(s)
Storage
Walk-In Closet(s)
Deck
Garden Space
Paved Driveway
Shed(s)
Sunroom
Feature Descriptions
Appliances: Clothes Dryer, Clothes Washer, Dishwasher, Range Electric, Refrigerator
Days on Site: 69
Exterior: Other - See Remarks
Floor: Carpet, Luxury Vinyl Plank, Tile - i.e. ceramic
Lot: Gentle Sloping
Lot Dimensions: 0.68 acre(s)
Outbuilding(s): Yes
Sewer: Private Septic
Water: Public
Listed By / Shown By
Listed By
Agency Name: RE/MAX 8
Agency Phone: (540) 961-9317
Shown By
Agent Name: Stephanie Lawrence
Agent Phone: (540) 400-9350
Agency Title: MKB, REALTORS

Estimate Your Payment
Estimated Payment
$ 1,159.63 per month $888.00 Principal & Interest $155.25 Property Tax $116.38 Homeowner's InsuranceChange Payment Information
Privacy Policy / DMCA Notice / ADA Accessibility


This site is hosted, designed and copyright
© 1994 - 2026 by
Delta Media Group, Inc. -- Patent Pending --
5833 Lyons Rd | MLS# 927459
This single family home located at 5833 Lyons Rd, Dublin, VA 24084 is currently listed for sale with an asking price of $399,000. This property was built in 1929 and has 3 bedrooms and 1 full and 1 partial baths with 2982 sq. ft. Search Dublin real estate on slawrence.mkbrealtors.com today.