
BEDS4
BATHS2 full 1 partial
SQUARE FEET2,587
MLS#927763
STATUSPending
PROPERTY TYPEResidential - Single Family
SUBDIVISIONCastle Rock
Property Description
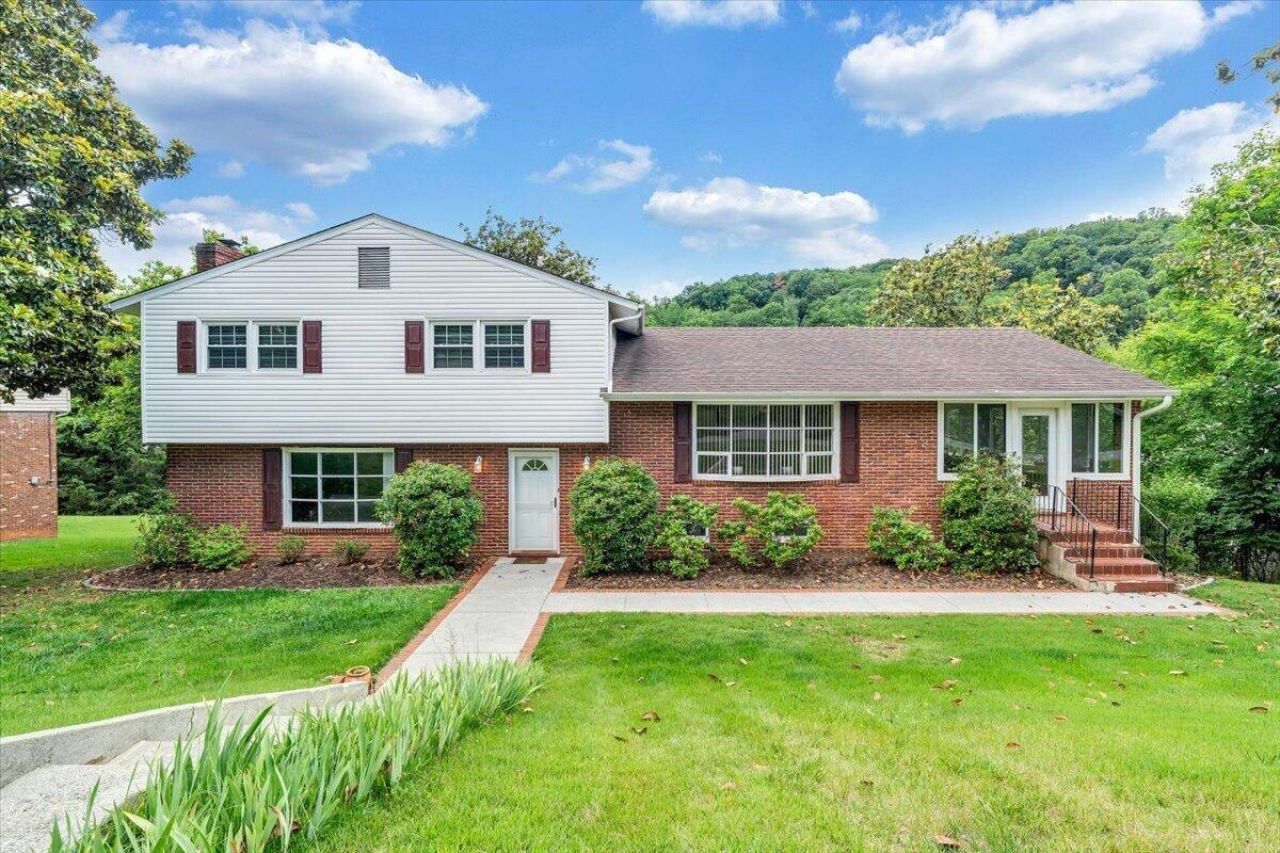
Pretty as a Magnolia in May! This home has everything you could ask for! Hardwood floors throughout this four-level split. Entry level features spacious family room, den, and half bath. One level up, a sunny living room, lovely patio sunroom, breakfast nook and kitchen with ample counter space and storage. Upstairs, enjoy 3 spacious bedrooms including primary with updated bath. Lower level is a treat with one bedroom off the garage, bonus room perfect for home theatre, a rock-climbing wall and one car garage with 12' ceiling, perfect for a car enthusiast or in-home golf simulator. Castle Rock Pool next door! Private driveway & fenced yard.
Property Features
Property Type: Residential - Single Family
Basement: Yes
Cooling: Central Air
Fenced: Yes
Fireplaces: 1
Garage: 1 car attached
Heating: Heat Pump Electric
Home Style: 4 Lvl Split
Lot Size: 0.33 Acres
Taxes: $3,549
Year Built: 1962
Amenities
Storage
Bay Window
Fenced Yard
Paved Driveway
Feature Descriptions
Appliances: Clothes Dryer, Dishwasher, Garage Door Opener, Range Electric, Refrigerator
Area Amenities: Restaurant
Days on Site: 50
Exterior: Brick, Vinyl
Exterior Door(s): Insulated, Screen
Fireplace Location: Family Room
Floor: Carpet, Tile - i.e. ceramic, Vinyl, Wood
Lot: Gentle Sloping
Lot Dimensions: 0.33 acre(s)
Miscellaneous Features: Maint-Free Exterior, Paved Road, Underground Util
Parking: Primary Covered: Garage Attached, Uncovered: Off Street Parking
Porch: Side Porch
Sewer: Public Sewer
Special View Info: Mountain(s)
Water: Public
Window: Insulated, Storm, Tilt-In
Local Schools
High School: Hidden Valley
Middle School: Hidden Valley
Elementary School: Oak Grove
Listed By / Shown By
Listed By
Agency Name: WAINWRIGHT & CO., REALTORS(r)
Agency Phone: (540) 387-5800
Shown By
Agent Name: Stephanie Lawrence
Agent Phone: (540) 400-9350
Agency Title: MKB, REALTORS

Estimate Your Payment
Estimated Payment
$ 1,290.06 per month $879.10 Principal & Interest $295.75 Property Tax $115.21 Homeowner's InsuranceChange Payment Information
Privacy Policy / DMCA Notice / ADA Accessibility


This site is hosted, designed and copyright
© 1994 - 2026 by
Delta Media Group, Inc. -- Patent Pending --
5920 Brahma Rd | MLS# 927763
This single family home located at 5920 Brahma Rd, Roanoke, VA 24018 is currently listed for sale with an asking price of $395,000. This property was built in 1962 and has 4 bedrooms and 2 full and 1 partial baths with 2587 sq. ft. Brahma Rd is located in the Castle Rock subdivision. Search Castle Rock real estate on slawrence.mkbrealtors.com today.