
BEDS3
BATHS2 full 1 partial
SQUARE FEET1,998
MLS#928701
STATUSPending
PROPERTY TYPEResidential - Single Family
SUBDIVISIONThe Waterfront
Property Description
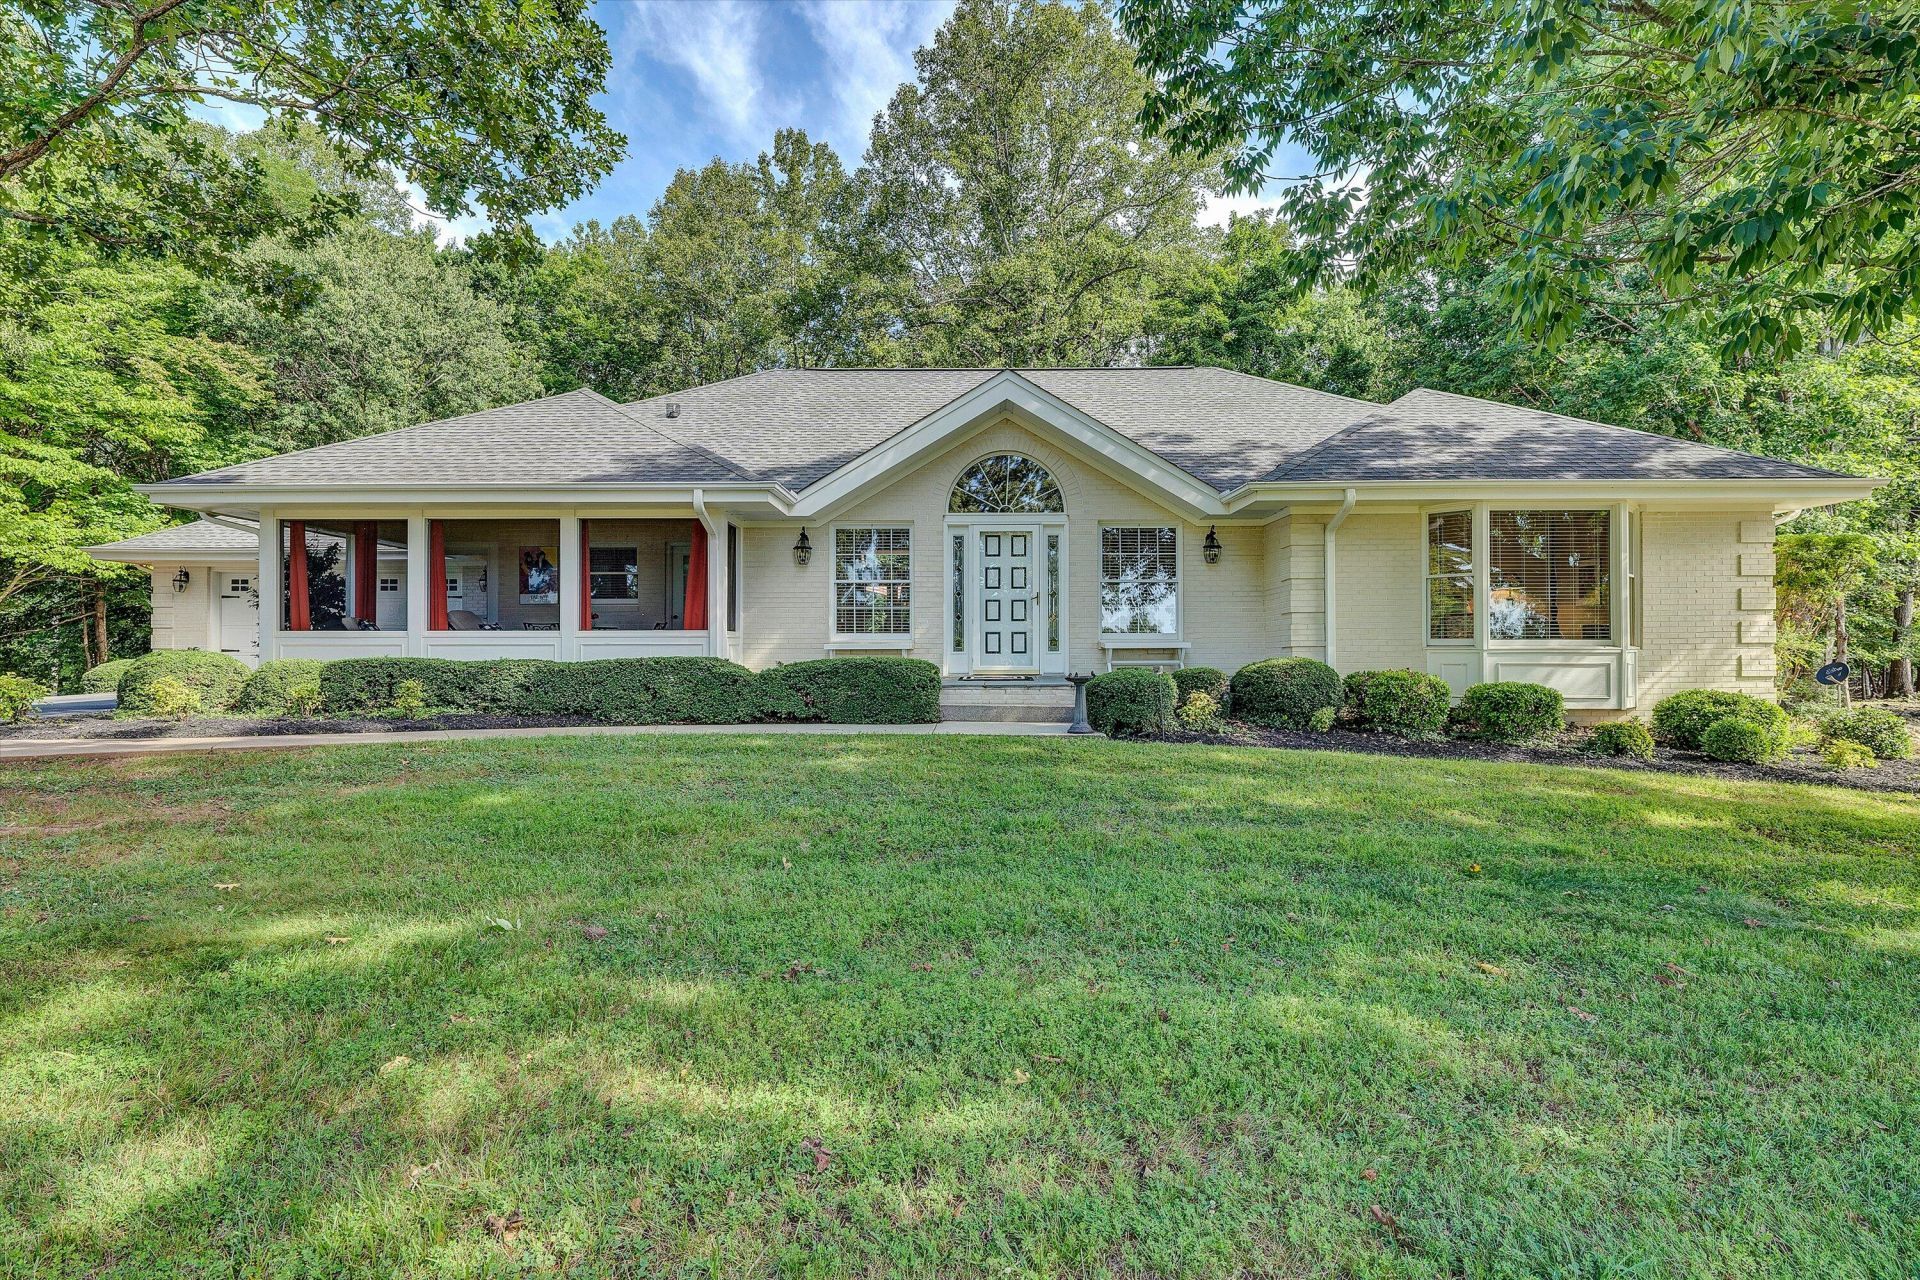
Beautiful Contemporary open floorplan @2,000 finished sq ft, three-bedroom, two full and one-half bath brick home at The Waterfront Country Club, situated on a half-acre lot convenient to the Clubhouse, restaurant, pub, pro shop, fitness center, tennis, pool, 18-hole course, driving range, putting green, and community boat launch. Front screened porch with views of the lake and Smith Mountain. Offers one-level living, open contemporary living space with fireplace, rear deck overlooks private-feeling rear yard with off-season peek of the lake, two-car attached garage, and plenty of storage. @2,000 sq ft unfinished walk-out lower-level provides an opportunity for additional bedrooms, bathrooms, den, workshop, etc. The Waterfront is only fifteen minutes to Westlake Corner services and
Property Features
Property Type: Residential - Single Family
Basement: Yes
Cooling: Heat Pump Electric
Fireplaces: 2
Garage: 2 car attached
Heating: Heat Pump Electric
Home Style: 1 Story
Lot Size: 0.53 Acres
Taxes: $2,626
Year Built: 1993
Amenities
Cathedral Ceiling(s)
Ceiling Fan(s)
Storage
Bay Window
Deck
Patio
Paved Driveway
Feature Descriptions
Appliances: Clothes Dryer, Clothes Washer, Cook Top, Dishwasher, Disposer, Garage Door Opener, Microwave Oven (Built In), Refrigerator, Wall Oven
Area Amenities: Private Golf, Restaurant
Days on Site: 23
Exterior: Brick
Exterior Door(s): Fiberglass
Fireplace Location: Basement, Great Room
Floor: Tile - i.e. ceramic, Wood
Lot: Gentle Sloping, Level
Lot Dimensions: 0.53 acre(s)
Miscellaneous Features: Cable TV, Maint-Free Exterior, Paved Road, Underground Util
Nearby Water: Smith Mountain Lake
Parking: Primary Covered: Garage Attached
Porch: Rear Porch, Screened Porch, Side Porch
Sewer: Private Septic
Water: Public
Water Access Only: Community Boat Ramp
Window: Insulated
Local Schools
High School: Franklin County
Middle School: Ben Franklin Middle
Elementary School: Dudley
Listed By / Shown By
Listed By
Agency Name: MKB, REALTORS® - AT THE LAKE

Shown By
Agent Name: Stephanie Lawrence
Agent Phone: (540) 400-9350
Estimate Your Payment
Estimated Payment
$ 1,676.31 per month $1,288.60 Principal & Interest $218.83 Property Tax $168.88 Homeowner's InsuranceChange Payment Information
Privacy Policy / DMCA Notice / ADA Accessibility


This site is hosted, designed and copyright
© 1994 - 2026 by
Delta Media Group, Inc. -- Patent Pending --
595 Gangplank Rd | MLS# 928701
This single family home located at 595 Gangplank Rd, Moneta, VA 24121 is currently listed for sale by MKB, REALTORS® - AT THE LAKE, with an asking price of $579,000. This property was built in 1993 and has 3 bedrooms and 2 full and 1 partial baths with 1998 sq. ft. Gangplank Rd is located in the The Waterfront subdivision. Search The Waterfront real estate on slawrence.mkbrealtors.com today.