
BEDS3
BATHS2 full
SQUARE FEET1,558
MLS#928542
STATUSPending
PROPERTY TYPEResidential - Townhouse
SUBDIVISIONVillage Green
Property Description
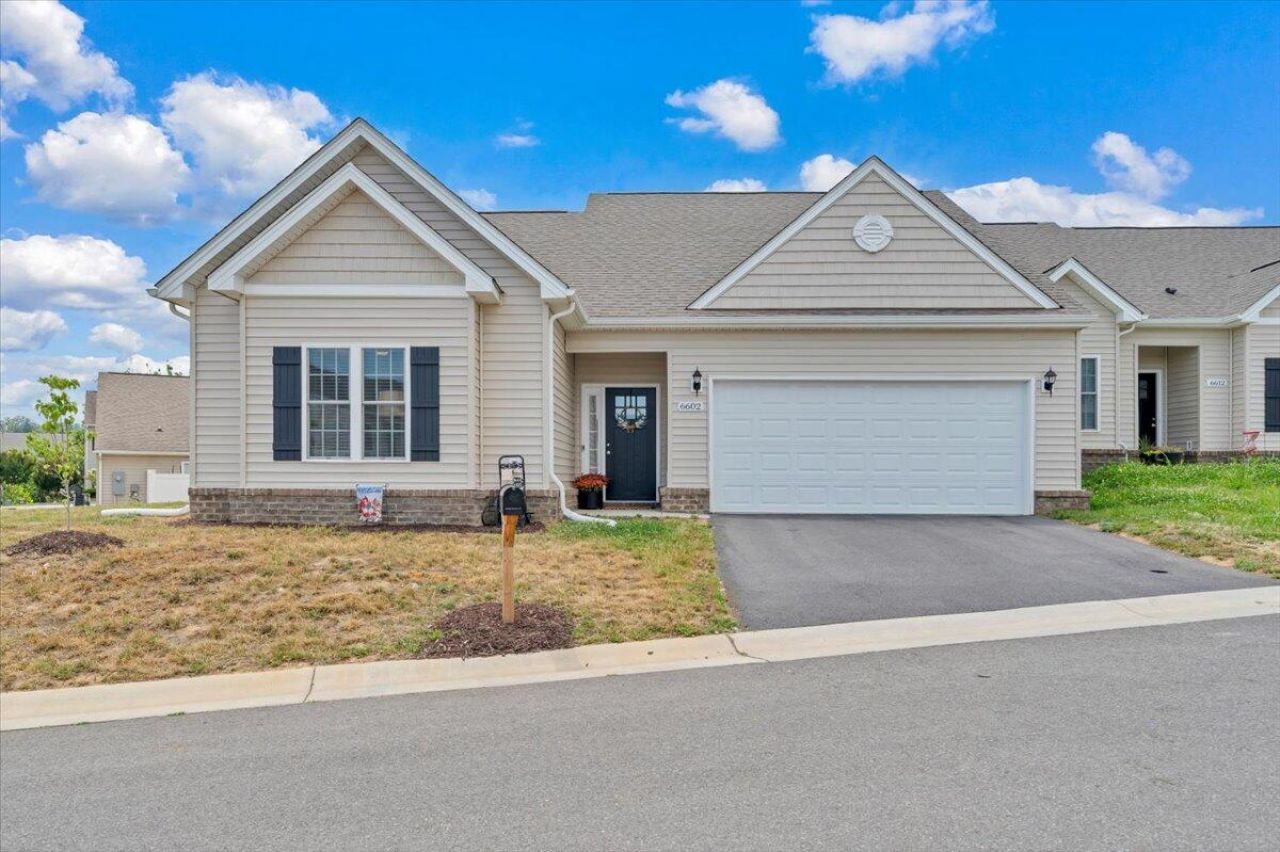
Like new and built in 2024, this beautifully designed home offers the perfect combination of modern style, convenience, and highly sought-after ONE LEVEL LIVING. Why wait for new construction when you can move right into a home that feels brand new? Step inside to an open-concept layout highlighted by soaring vaulted ceilings, abundant natural light, and spacious living areas designed for today's lifestyle. The oversized primary suite provides a relaxing retreat with an upgraded closet system, while the additional bedrooms offer exceptional space and versatility. The attached two-car garage provides ample storage and convenience, and the home's thoughtful one-level design makes everyday living effortless. Located in the desirable Roanoke County school district, you'll enjoy easy access
Property Features
Property Type: Residential - Townhouse
Cooling: Heat Pump Electric
Garage: 2 car attached
Heating: Heat Pump Electric
Home Style: 1 Story
Lot Size: 0.15 Acres
Taxes: $3,176
Year Built: 2024
Amenities
Cathedral Ceiling(s)
Ceiling Fan(s)
Walk-In Closet(s)
Patio
Paved Driveway
Feature Descriptions
Appliances: Dishwasher, Disposer, Garage Door Opener, Microwave Oven (Built In), Range Electric
Days on Site: 31
Exterior: Brick, Vinyl
Exterior Door(s): Fiberglass
Floor: Carpet, Luxury Vinyl Plank
Lot: Level
Lot Dimensions: 0.15 acre(s)
Miscellaneous Features: Maint-Free Exterior, Paved Road, Underground Util
Parking: Primary Covered: Garage Attached, Uncovered: Off Street Parking
Sewer: Public Sewer
Water: Public
Window: Insulated
Local Schools
High School: Northside
Middle School: Northside
Elementary School: Burlington
Listed By / Shown By
Listed By
Agency Name: MKB, REALTORS(r)

Shown By
Agent Name: Stephanie Lawrence
Agent Phone: (540) 400-9350
Estimate Your Payment
Estimated Payment
$ 1,145.57 per month $778.84 Principal & Interest $264.67 Property Tax $102.07 Homeowner's InsuranceChange Payment Information
Privacy Policy / DMCA Notice / ADA Accessibility


This site is hosted, designed and copyright
© 1994 - 2026 by
Delta Media Group, Inc. -- Patent Pending --
6602 Jojo Ln | MLS# 928542
This townhouse located at 6602 Jojo Ln, Roanoke, VA 24019 is currently listed for sale by MKB, REALTORS(r), with an asking price of $349,950. This property was built in 2024 and has 3 bedrooms and 2 full baths with 1558 sq. ft. Jojo Ln is located in the Village Green subdivision. Search Village Green real estate on slawrence.mkbrealtors.com today.