
BEDS3
BATHS2 full
SQUARE FEET1,344
MLS#929458
STATUSActive
PROPERTY TYPEResidential - Single Family
Property Description
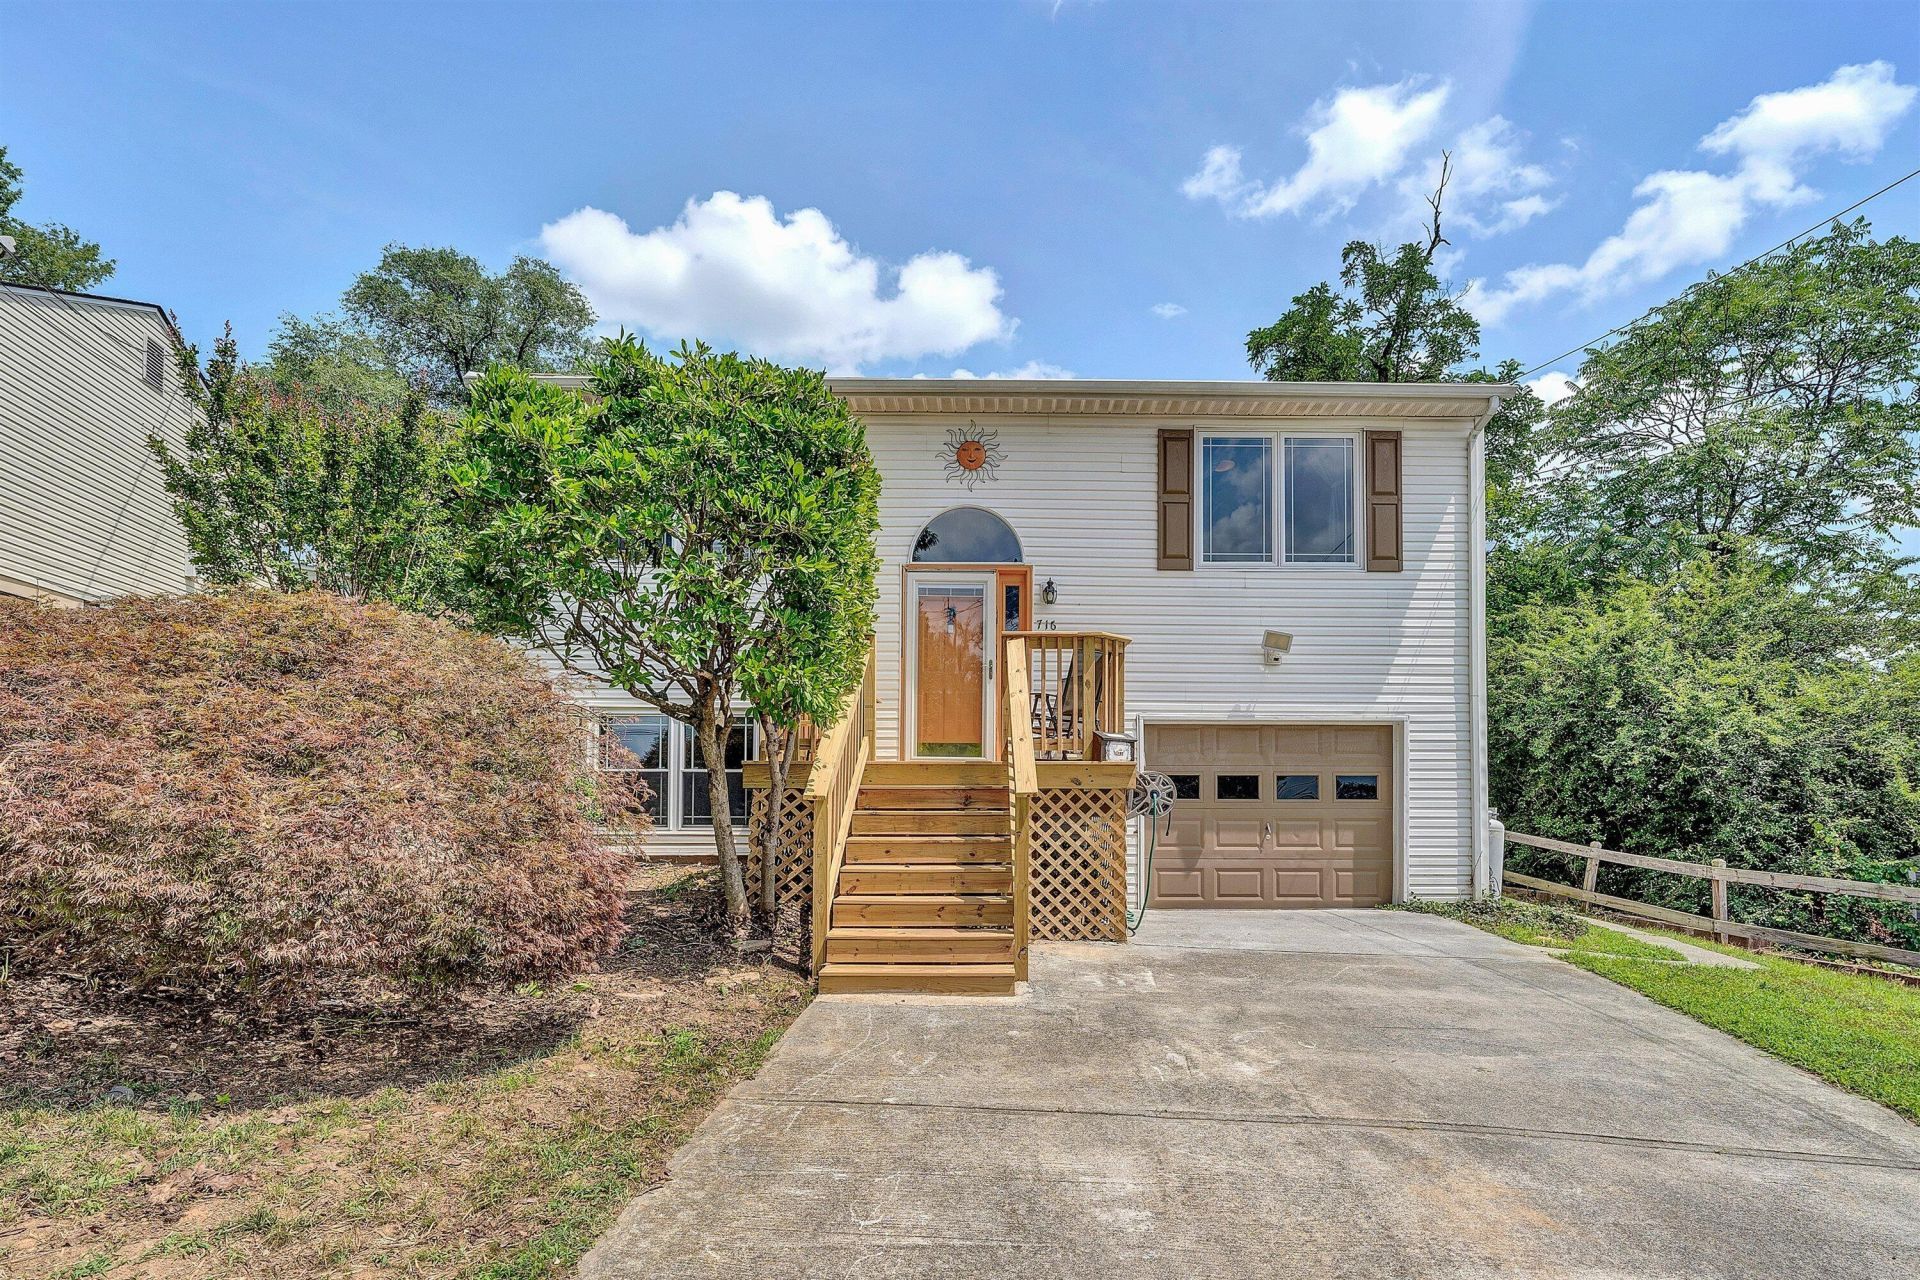
Bright and beautifully cared for, this move-in ready home features cathedral ceilings and copious potential for your ideal custom touches. Enjoy the open layout between the kitchen and living room for spacious areas to gather or simply live comfortably in your own home. Take in Downtown Roanoke views through windows that allow for plenty of natural light throughout. Instill your own design in the primary bedroom on the lower level complete with a soaker tub, cedar walk-in closet, and double vanity; Transform it into your new elevated home gym or spa room. Two more bedrooms exist with a second full bathroom on the upper level, completing the total finished square footage at just over 1,300. Those that enjoy the outdoors will cherish the large, private, and fenced-in backyard that features
Property Features
Property Type: Residential - Single Family
Cooling: Central Air
Fenced: Yes
Fireplaces: 1
Garage: 1 car attached
Heating: Forced Air Gas
Home Style: Split-Foyer
Lot Size: 0.24 Acres
Taxes: $2,568
Year Built: 1994
Amenities
Cathedral Ceiling(s)
Ceiling Fan(s)
Storage
Walk-In Closet(s)
Deck
Fenced Yard
Garden Space
Hot Tub
Patio
Paved Driveway
Shed(s)
Feature Descriptions
Appliances: Clothes Dryer, Clothes Washer, Dishwasher, Disposer, Microwave Oven (Built In), Range Electric, Refrigerator
Days on Site: 4
Energy Feature(s): Attic Fan
Exterior: Vinyl
Exterior Door(s): Fiberglass
Fireplace Location: Primary Bedroom
Floor: Tile - i.e. ceramic, Wood
Hot Tub: Yes
Lot: Cleared, Gentle Sloping
Lot Dimensions: 0.24 acre(s)
Miscellaneous Features: Paved Road, Pond
Outbuilding(s): Yes
Parking: Primary Covered: Garage Attached, Uncovered: Designated Spaces
Porch: Front Porch
Sewer: Public Sewer
Special View Info: Mountain(s), Sunrise, Sunset
Water: Public
Window: Insulated
Local Schools
High School: William Byrd
Middle School: William Byrd
Elementary School: W. E. Cundiff
Listed By / Shown By
Listed By
Agency Name: NEST REALTY SOUTHSIDE
Agency Phone: (540) 524-8700
Shown By
Agent Name: Stephanie Lawrence
Agent Phone: (540) 400-9350
Agency Title: MKB, REALTORS

Estimate Your Payment
Estimated Payment
$ 891.14 per month $598.68 Principal & Interest $214.00 Property Tax $78.46 Homeowner's InsuranceChange Payment Information
Privacy Policy / DMCA Notice / ADA Accessibility


This site is hosted, designed and copyright
© 1994 - 2026 by
Delta Media Group, Inc. -- Patent Pending --
716 S Maple St | MLS# 929458
This single family home located at 716 S Maple St , Vinton, VA 24179 is currently listed for sale with an asking price of $269,000. This property was built in 1994 and has 3 bedrooms and 2 full baths with 1344 sq. ft. Search Vinton real estate on slawrence.mkbrealtors.com today.