
BEDS4
BATHS3 full
SQUARE FEET2,919
MLS#929030
STATUSActive
PROPERTY TYPEResidential - Single Family
SUBDIVISIONTinker Knoll
Property Description
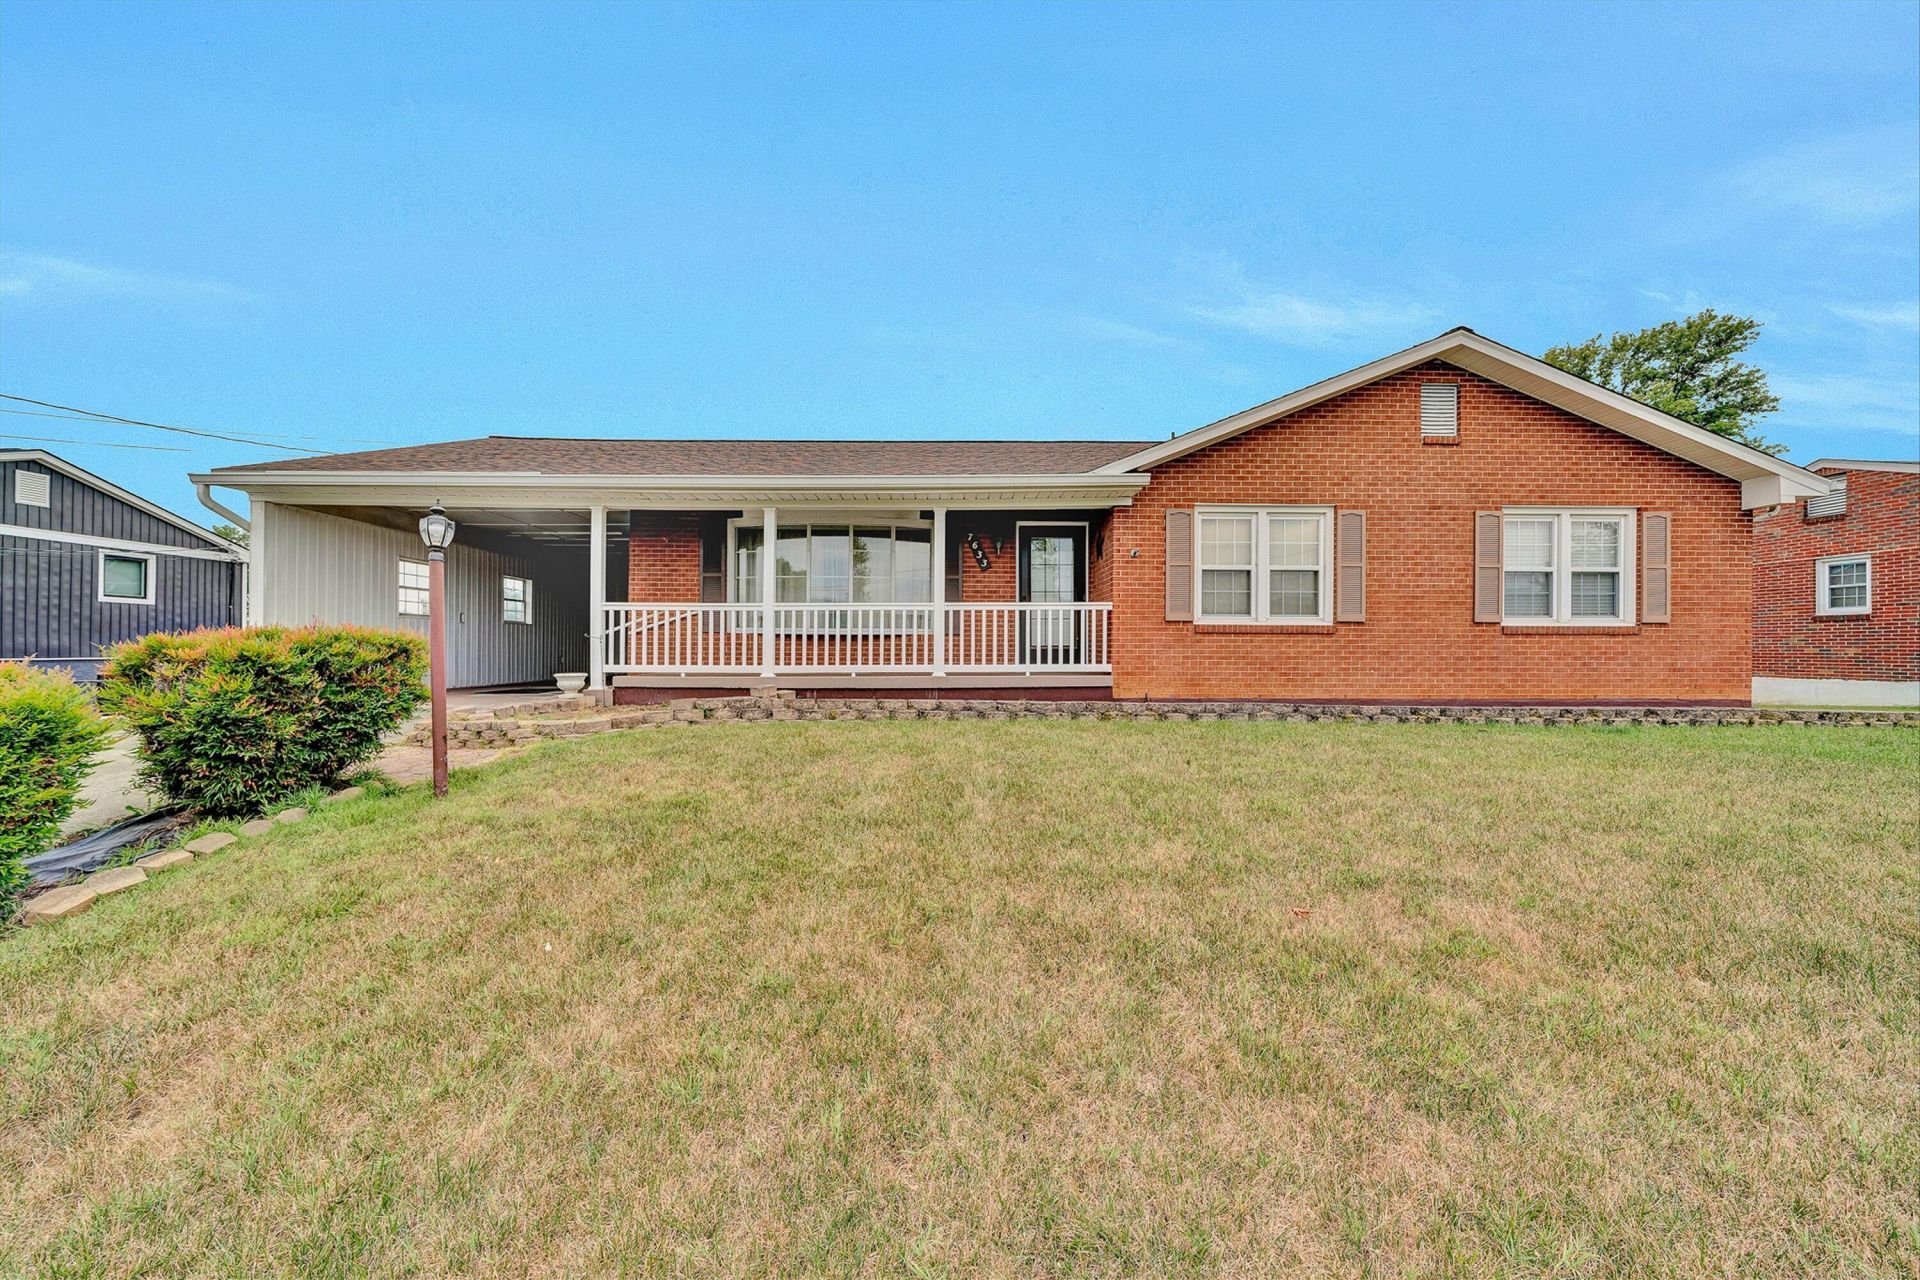
Beautiful 4 bedroom, 3 bath home in North Roanoke County! This spacious brick ranch has so much to offer - Updatedmodern kitchen with island, gas range, cabinet organization, and all appliances included. Hardwood flooring, recessed lighting, crown molding, replacementwindows, built-in shelving. The ensuite offers a private bath with step-in shower. Entry level laundry. L/L features some great additional space - a 4th bedroom,family room with exposed beams, stone fireplace and wet bar. Additional bonus rooms are perfect for storage, play area, or a great home office. Exterior features- arch roof, fenced rear yard with screened in porch, storage shed w/roll up door, attic and electricity. Plus, a free-standing pergola to enjoy the outdoor space.
Property Features
Property Type: Residential - Single Family
Basement: Yes
Cooling: Heat Pump Electric
Fenced: Yes
Fireplaces: 3
Heating: Electric Ceiling, Heat Pump Electric
Home Style: Ranch
Lot Size: 0.29 Acres
Stories: 1.0
Taxes: $3,516
Year Built: 1964
Amenities
Storage
Wet Bar
Deck
Fenced Yard
Other - See Remarks
Paved Driveway
Shed(s)
Feature Descriptions
Appliances: Clothes Dryer, Clothes Washer, Dishwasher, Microwave Oven (Built In), Range Gas, Refrigerator
Area Amenities: Restaurant, Tennis Court(s)
Days on Site: 16
Exterior: Brick
Exterior Door(s): Insulated
Fireplace Location: Basement, Gas Log, Kitchen, Masonry
Floor: Vinyl, Wood
Lot: Gentle Sloping, Level
Lot Dimensions: 0.29 acre(s)
Miscellaneous Features: Maint-Free Exterior
Outbuilding(s): Yes
Parking: Primary Covered: Carport Attached
Porch: Covered Porch, Front Porch, Screened Porch
Sewer: Public Sewer
Special View Info: Sunrise, Sunset
Water: Public
Window: Tilt-In
Local Schools
High School: Northside
Middle School: Northside
Elementary School: Burlington
Listed By / Shown By
Listed By
Agency Name: RE/MAX ALL POINTS
Agency Phone: (540) 772-9500
Shown By
Agent Name: Stephanie Lawrence
Agent Phone: (540) 400-9350
Agency Title: MKB, REALTORS

Estimate Your Payment
Estimated Payment
$ 1,224.25 per month $823.35 Principal & Interest $293.00 Property Tax $107.90 Homeowner's InsuranceChange Payment Information
Privacy Policy / DMCA Notice / ADA Accessibility


This site is hosted, designed and copyright
© 1994 - 2026 by
Delta Media Group, Inc. -- Patent Pending --
7633 Deer Branch Rd | MLS# 929030
This single family home located at 7633 Deer Branch Rd, Roanoke, VA 24019 is currently listed for sale with an asking price of $369,950. This property was built in 1964 and has 4 bedrooms and 3 full baths with 2919 sq. ft. Deer Branch Rd is located in the Tinker Knoll subdivision. Search Tinker Knoll real estate on slawrence.mkbrealtors.com today.