
BEDS3
BATHS2 full
SQUARE FEET1,552
MLS#929218
STATUSPending
PROPERTY TYPEResidential - Mobile Home
Property Description
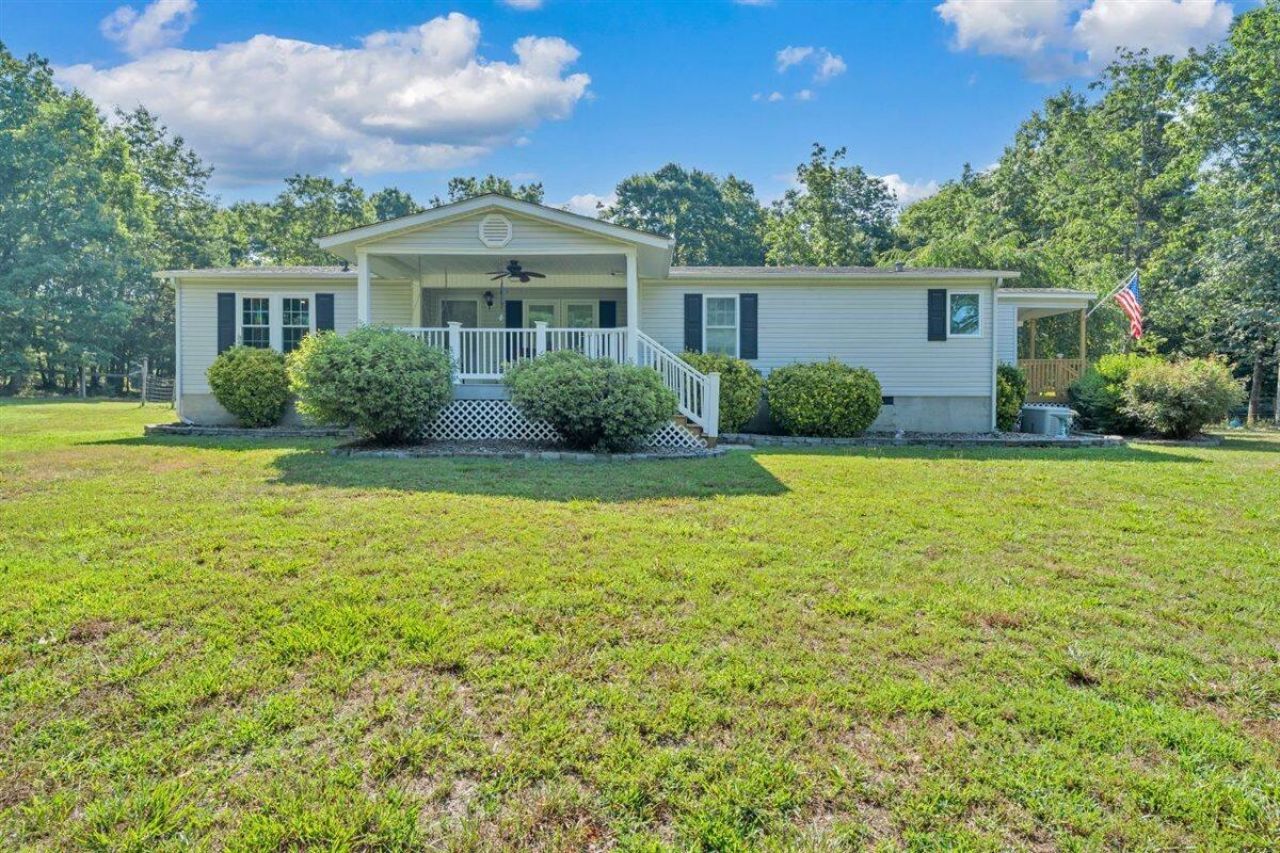
Picture coffee on the porch as mist rolls off the ridgeline, horses grazing below, and a spring-fed creek drifting up from the tree line. This 12.5 -acre retreat in Boones Mill isn't just a property -- it's a lifestyle.Fully fenced and ready for horses, gardens, or simply quiet privacy, the land offers mature hardwoods and rolling pasture to roam and breathe. Inside, an open floor plan makes daily living easy, with a light-filled kitchen flowing into the living space, plus 3 bedrooms and 2 full baths. Step outside to multiple porches for slow mornings and long evenings. Well cared for with thoughtful updates, this home is truly move-in ready.Land like this doesn't last -- come see it for yourself.
Property Features
Property Type: Residential - Mobile Home
Cooling: Heat Pump Electric
Fenced: Yes
Garage: 2
Heating: Heat Pump Electric
Home Style: 1 Story
Lot Size: 12.50 Acres
Taxes: $1,015
Year Built: 1999
Amenities
Cathedral Ceiling(s)
Ceiling Fan(s)
Aboveground Pool
Deck
Fenced Yard
Garden Space
Gazebo
Shed(s)
Feature Descriptions
Appliances: Dishwasher, Generator, Microwave Oven (Built In), Range Electric, Refrigerator
Days on Site: 10
Exterior: Manufactured House, Vinyl, Wood
Exterior Door(s): Insulated
Floor: Wood
Lot: Secluded, Views
Lot Dimensions: 12.50 acre(s)
Miscellaneous Features: Horses Permitted, Private Road, Satellite Dish, Stream
Outbuilding(s): Yes
Parking: Primary Covered: Carport Detached, Uncovered: Off Street Parking
Porch: Covered Porch, Front Porch, Rear Porch, Side Porch
Sewer: Private Septic
Special View Info: Mountain(s), Sunrise, Sunset
Swimming Pool: Yes
Water: Private Well
Window: Insulated, Screen, Tilt-In
Local Schools
High School: Franklin County
Middle School: Ben Franklin Middle
Elementary School: Windy Gap
Listed By / Shown By
Listed By
Agency Name: LAZARO REAL ESTATE
Agency Phone: (540) 200-8458
Shown By
Agent Name: Stephanie Lawrence
Agent Phone: (540) 400-9350
Agency Title: MKB, REALTORS

Estimate Your Payment
Estimated Payment
$ 953.03 per month $767.82 Principal & Interest $84.58 Property Tax $100.63 Homeowner's InsuranceChange Payment Information
Privacy Policy / DMCA Notice / ADA Accessibility


This site is hosted, designed and copyright
© 1994 - 2026 by
Delta Media Group, Inc. -- Patent Pending --
885 Clearwater Dr | MLS# 929218
This single family home located at 885 Clearwater Dr, Boones Mill, VA 24065 is currently listed for sale with an asking price of $345,000. This property was built in 1999 and has 3 bedrooms and 2 full baths with 1552 sq. ft. Search Boones Mill real estate on slawrence.mkbrealtors.com today.