
BEDS3
BATHS2 full 1 partial
SQUARE FEET2,676
MLS#928231
STATUSActive
PROPERTY TYPEResidential - Single Family
Property Description
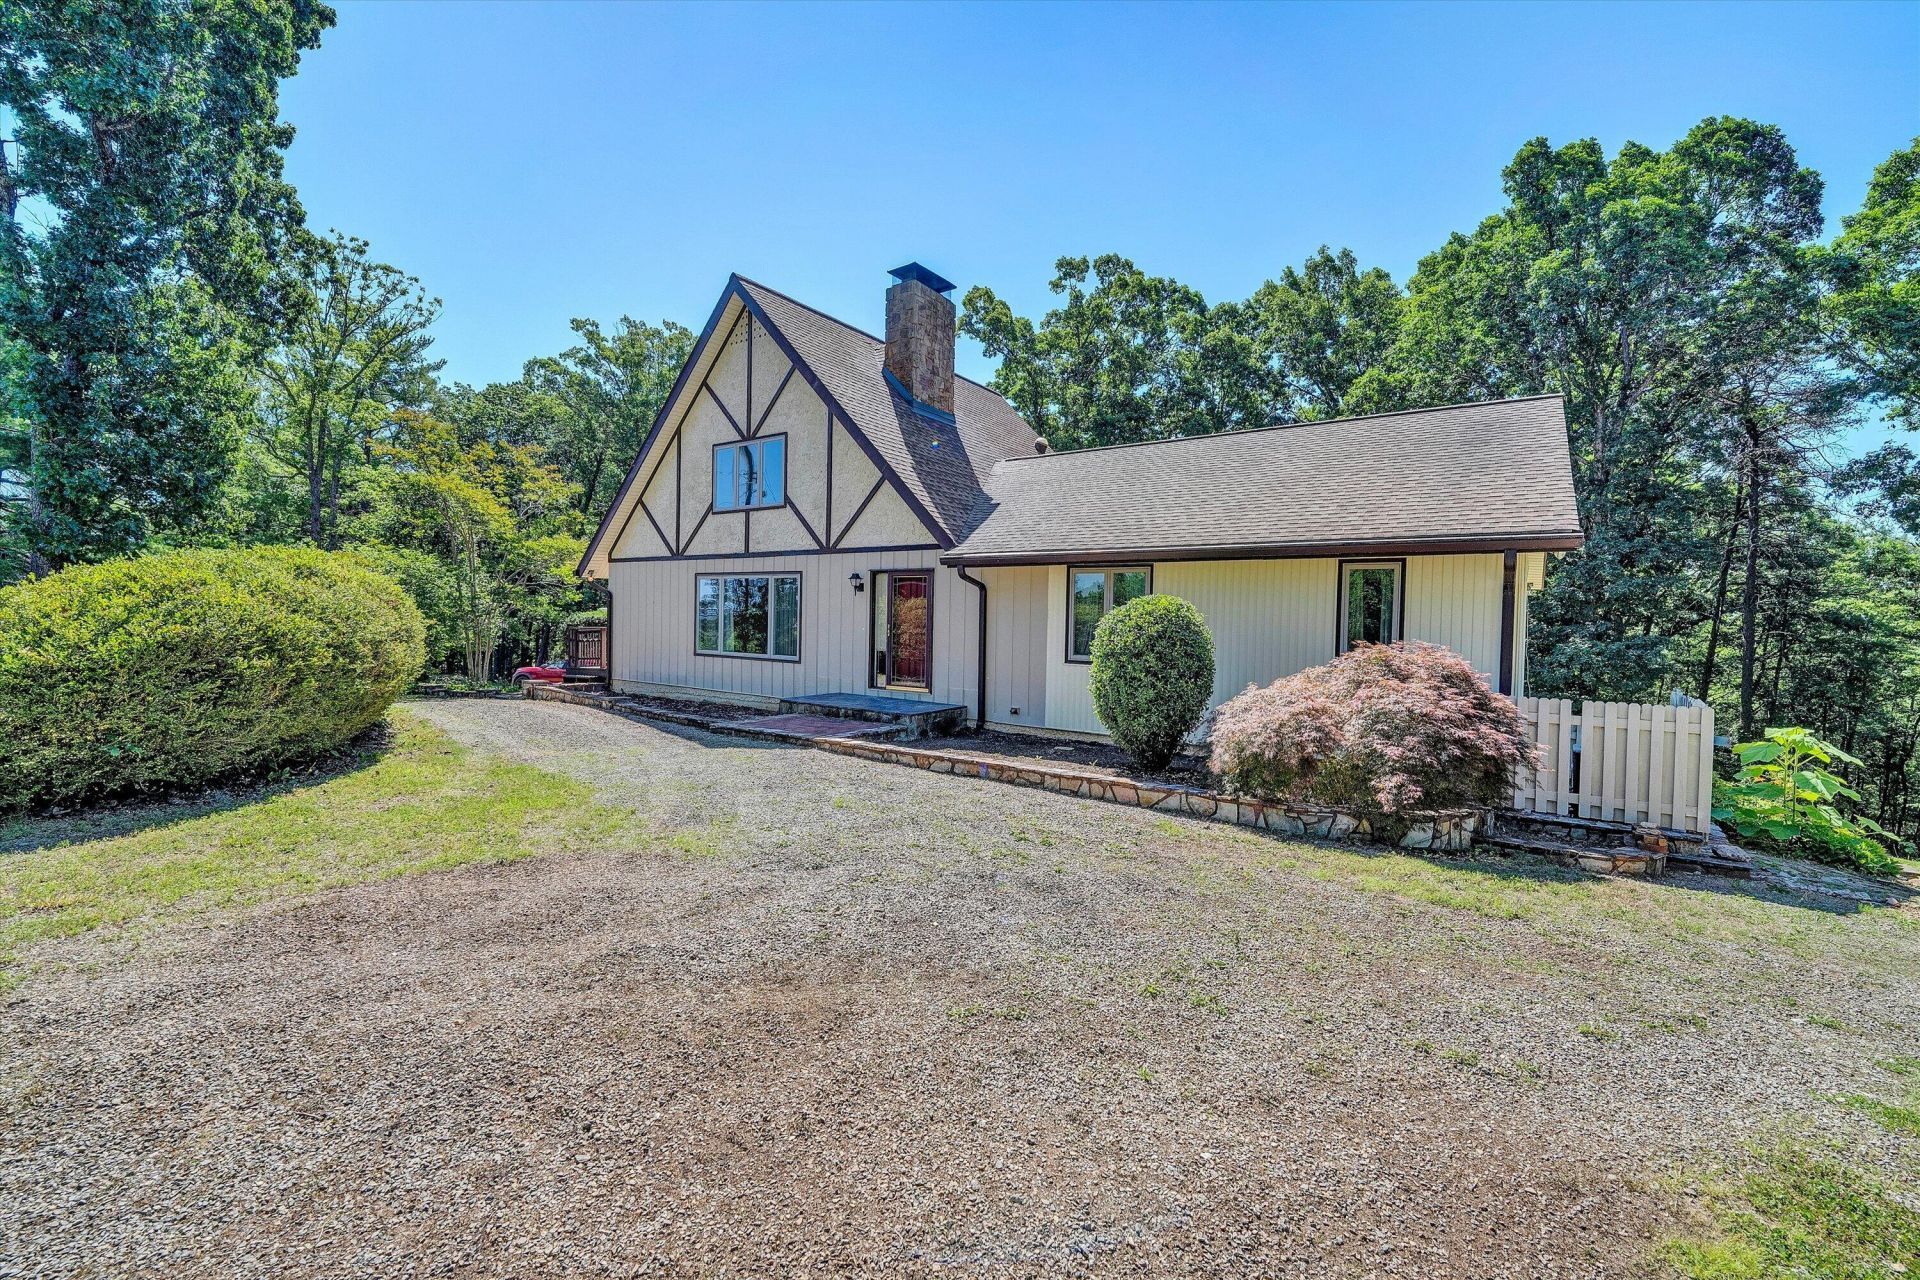
Tranquility and Privacy at Its Best! Nestled on 4.26 picturesque acres of open fields and mature woodlands, this inviting property offers the perfect blend of peaceful country living and convenience, just minutes to Ferrum College. The entry level features an open-concept design with a spacious kitchen, dining area, and breakfast bar that flows seamlessly into the large family room, highlighted by a beautiful stone fireplace with a woodstove insert. The main level also offers a primary bedroom, a second bedroom connected by a convenient Jack-and-Jill bathroom, and access to a wraparound deck where you can relax and enjoy the serene surroundings. Upstairs, you'll find a private primary suite complete with a spacious bath and its own balcony overlooking the property
Property Features
Property Type: Residential - Single Family
Basement: Yes
Cooling: Heat Pump Electric
Fireplaces: 2
Garage: 6
Heating: Heat Pump Gas
Home Style: 1.5 Story, Tudor
Lot Size: 4.26 Acres
Taxes: $1,323
Year Built: 1979
Amenities
Ceiling Fan(s)
Central Vacuum
Storage
Walk-In Closet(s)
Balcony
Barn(s)
Deck
Garden Space
Patio
Sunroom
Feature Descriptions
Appliances: Cook Top, Dishwasher, Microwave Oven (Built In), Refrigerator, Wall Oven
Days on Site: 42
Exterior: Stone, Stucco, Wood
Exterior Door(s): Insulated, Sliding
Fireplace Location: Den, Family Room, Masonry, Wood Burning Stove
Floor: Carpet, Vinyl, Wood
Lot: Gentle Sloping, Varied
Lot Dimensions: 4.26 acre(s)
Miscellaneous Features: Horses Permitted, Underground Util
Outbuilding(s): Yes
Parking: Primary Covered: Garage Under, Additional Covered: Carport Detached
Porch: Front Porch, Rear Porch, Side Porch
Sewer: Private Septic
Water: Private Well
Window: Insulated
Local Schools
High School: Franklin County
Middle School: Ben Franklin Middle
Elementary School: Ferrum
Listed By / Shown By
Listed By
Agency Name: MOUNTAIN TO LAKE REALTY
Agency Phone: (540) 483-5566
Shown By
Agent Name: Stephanie Lawrence
Agent Phone: (540) 400-9350
Agency Title: MKB, REALTORS

Estimate Your Payment
Estimated Payment
$ 1,091.97 per month $867.97 Principal & Interest $110.25 Property Tax $113.75 Homeowner's InsuranceChange Payment Information
Privacy Policy / DMCA Notice / ADA Accessibility


This site is hosted, designed and copyright
© 1994 - 2026 by
Delta Media Group, Inc. -- Patent Pending --
99 Raglin Branch Ln | MLS# 928231
This single family home located at 99 Raglin Branch Ln , Ferrum, VA 24088 is currently listed for sale with an asking price of $390,000. This property was built in 1979 and has 3 bedrooms and 2 full and 1 partial baths with 2676 sq. ft. Search Ferrum real estate on slawrence.mkbrealtors.com today.