
BEDS3
BATHS2 full 1 partial
SQUARE FEET1,440
MLS#928219
STATUSPending
PROPERTY TYPEResidential - Townhouse
SUBDIVISIONVillage Green
Property Description
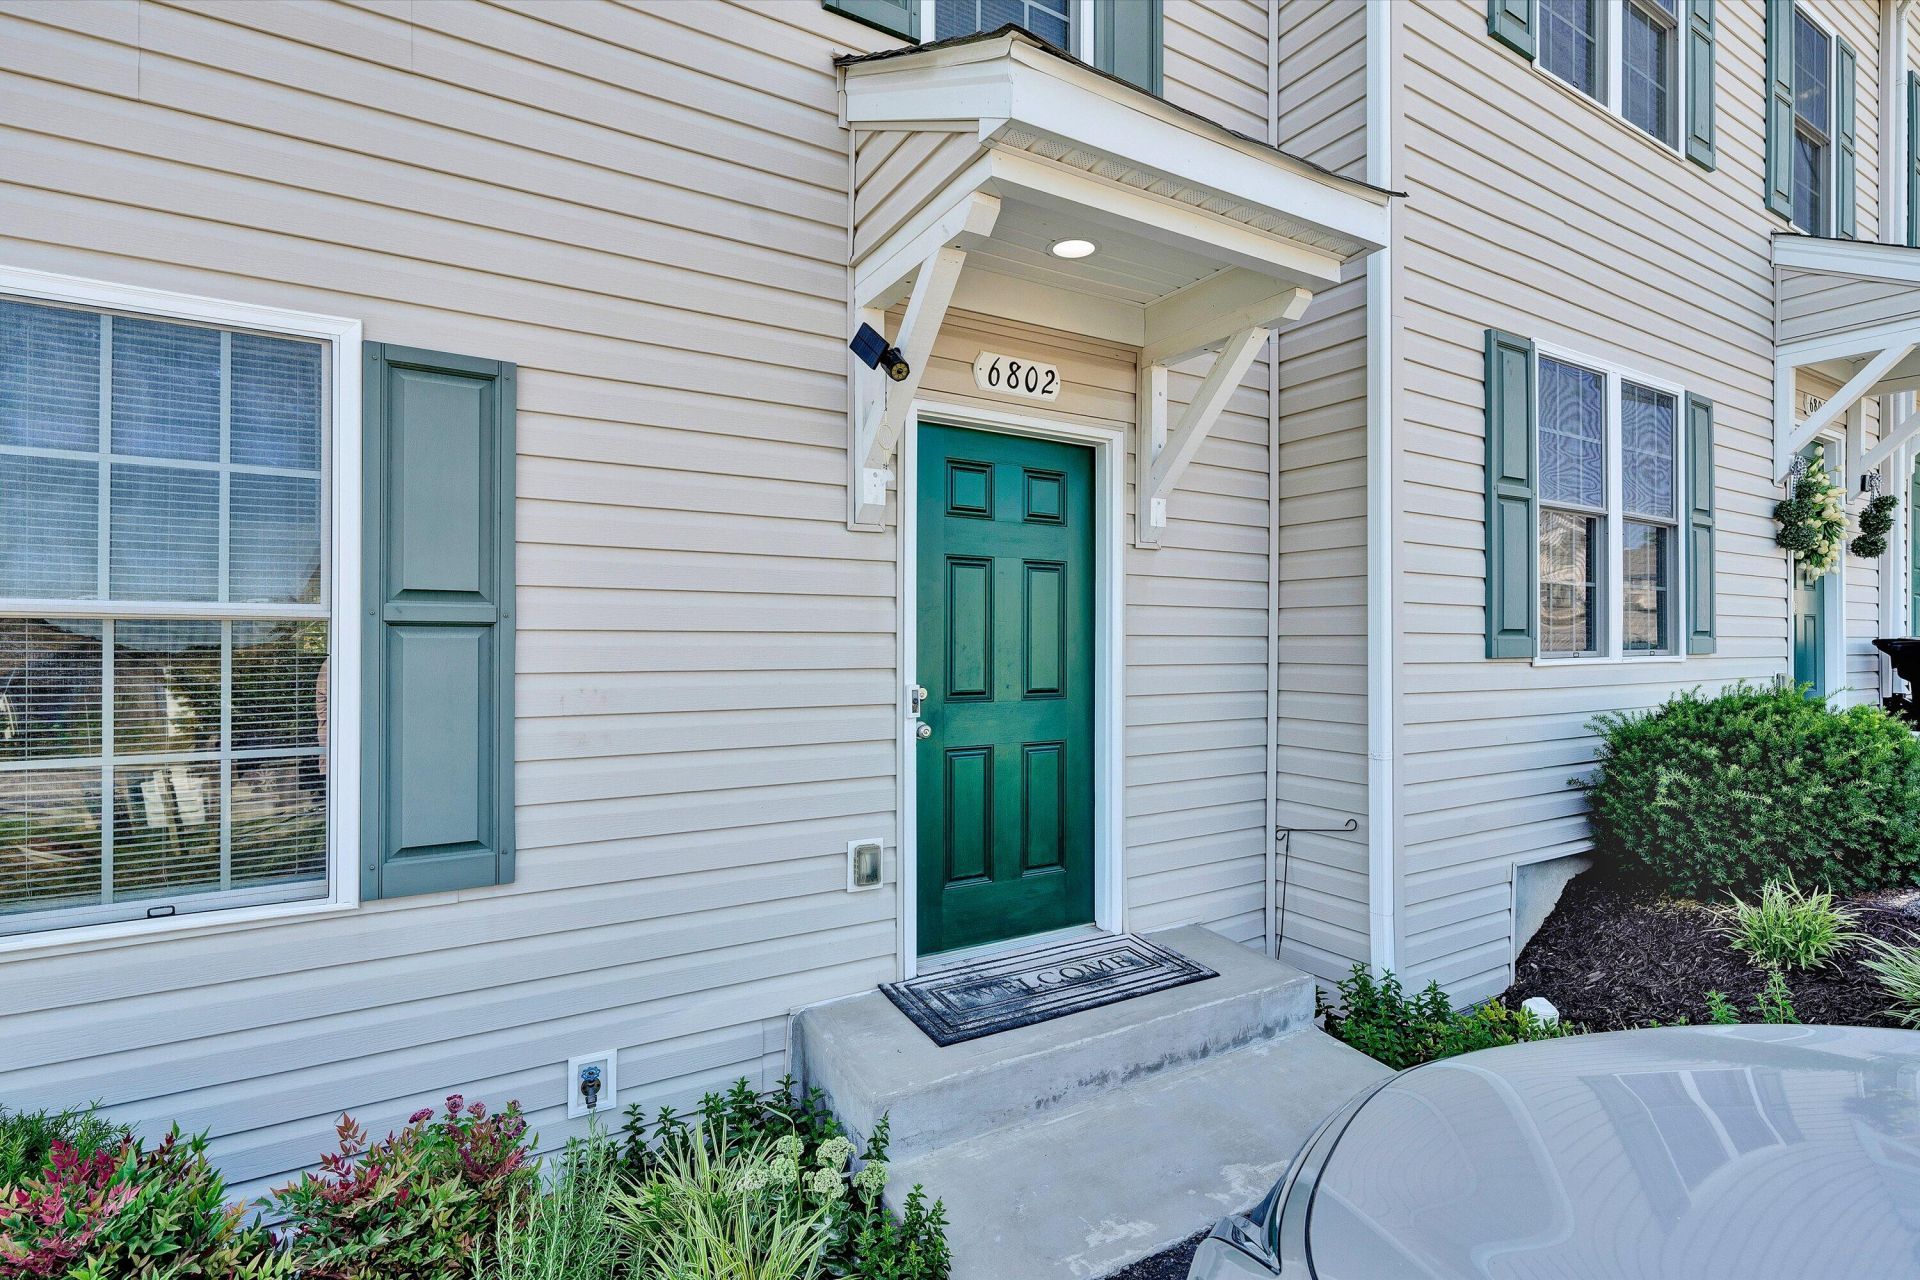
Beautiful, well-maintained end-unit townhouse offering the perfect combination of comfort, style, and low-maintenance living! This move-in ready 3-bedroom, 2.5-bath home features a spacious eat-in kitchen, bright and inviting living spaces, and a private deck ideal for entertaining or relaxing. Enjoy the added privacy of an end unit along with a prime location just minutes from I-581, Valley View Mall, shopping, dining, and the airport. Whether you're a first-time buyer, downsizing, or looking for convenience, this home checks all the boxes!
Property Features
Property Type: Residential - Townhouse
Basement: Yes
Cooling: Heat Pump Electric
Heating: Heat Pump Electric
Home Style: 2 Story
Lot Size: 0.16 Acres
Stories: 2.0
Taxes: $1,689
Year Built: 2018
Amenities
Ceiling Fan(s)
Storage
Walk-In Closet(s)
Patio
Paved Driveway
Feature Descriptions
Appliances: Clothes Dryer, Clothes Washer, Dishwasher, Disposer, Microwave Oven (Built In), Range Electric, Refrigerator
Area Amenities: Common Pool
Days on Site: 42
Exterior: Vinyl
Exterior Door(s): Insulated, Wood
Floor: Carpet, Vinyl
Lot: Cleared, Gentle Sloping
Lot Dimensions: 0.16 acre(s)
Miscellaneous Features: Cable TV, Private Road, Underground Util
Porch: Rear Porch
Sewer: Public Sewer
Water: Public
Window: Insulated, Tilt-In
Local Schools
High School: Northside
Middle School: Northside
Elementary School: Burlington
Listed By / Shown By
Listed By
Agency Name: LONG & FOSTER - ROANOKE OFFICE
Agency Phone: (540) 989-0863
Shown By
Agent Name: Stephanie Lawrence
Agent Phone: (540) 400-9350
Agency Title: MKB, REALTORS

Estimate Your Payment
Estimated Payment
$ 817.89 per month $598.68 Principal & Interest $140.75 Property Tax $78.46 Homeowner's InsuranceChange Payment Information
Privacy Policy / DMCA Notice / ADA Accessibility


This site is hosted, designed and copyright
© 1994 - 2026 by
Delta Media Group, Inc. -- Patent Pending --
6802 Village Green Dr | MLS# 928219
This townhouse located at 6802 Village Green Dr, Roanoke, VA 24019 is currently listed for sale with an asking price of $269,000. This property was built in 2018 and has 3 bedrooms and 2 full and 1 partial baths with 1440 sq. ft. Village Green Dr is located in the Village Green subdivision. Search Village Green real estate on slawrence.mkbrealtors.com today.